

SANCTUM
Starting₹2.36 Cr - 2.69 Cr
EMI from₹163758/month
Under Construction
Rera approved
₹2.36 Cr - 2.69 Cr
Onwards
RERA Registration No.
PR/GJ/AHMEDABAD/DASKROI/Ahmedabad Municipal Corporation/RAA13301/A1R/080125/311227
Launch Date: 13 Apr 2023
Possession: 31 Dec 2027
Project Area
0.27
Project Total Units
21
Unit Size (RERA Carpet Area)
1,776 - 2,077
Project Storey
1B+G+8
4 BHK Flat
₹2.36 Cr
3,145 - 3,585
SBA
Average Price / Sq.ft
₹7,500
Last Updated: 13 Oct 2026
Exclusive Homes Moving Quickly - Don’t wait!
In an industry often marked by conformity and standardization, Sanctum stands as a beacon of innovation embracing the belief that every individual deserves a living space as unique as their fingerprint.
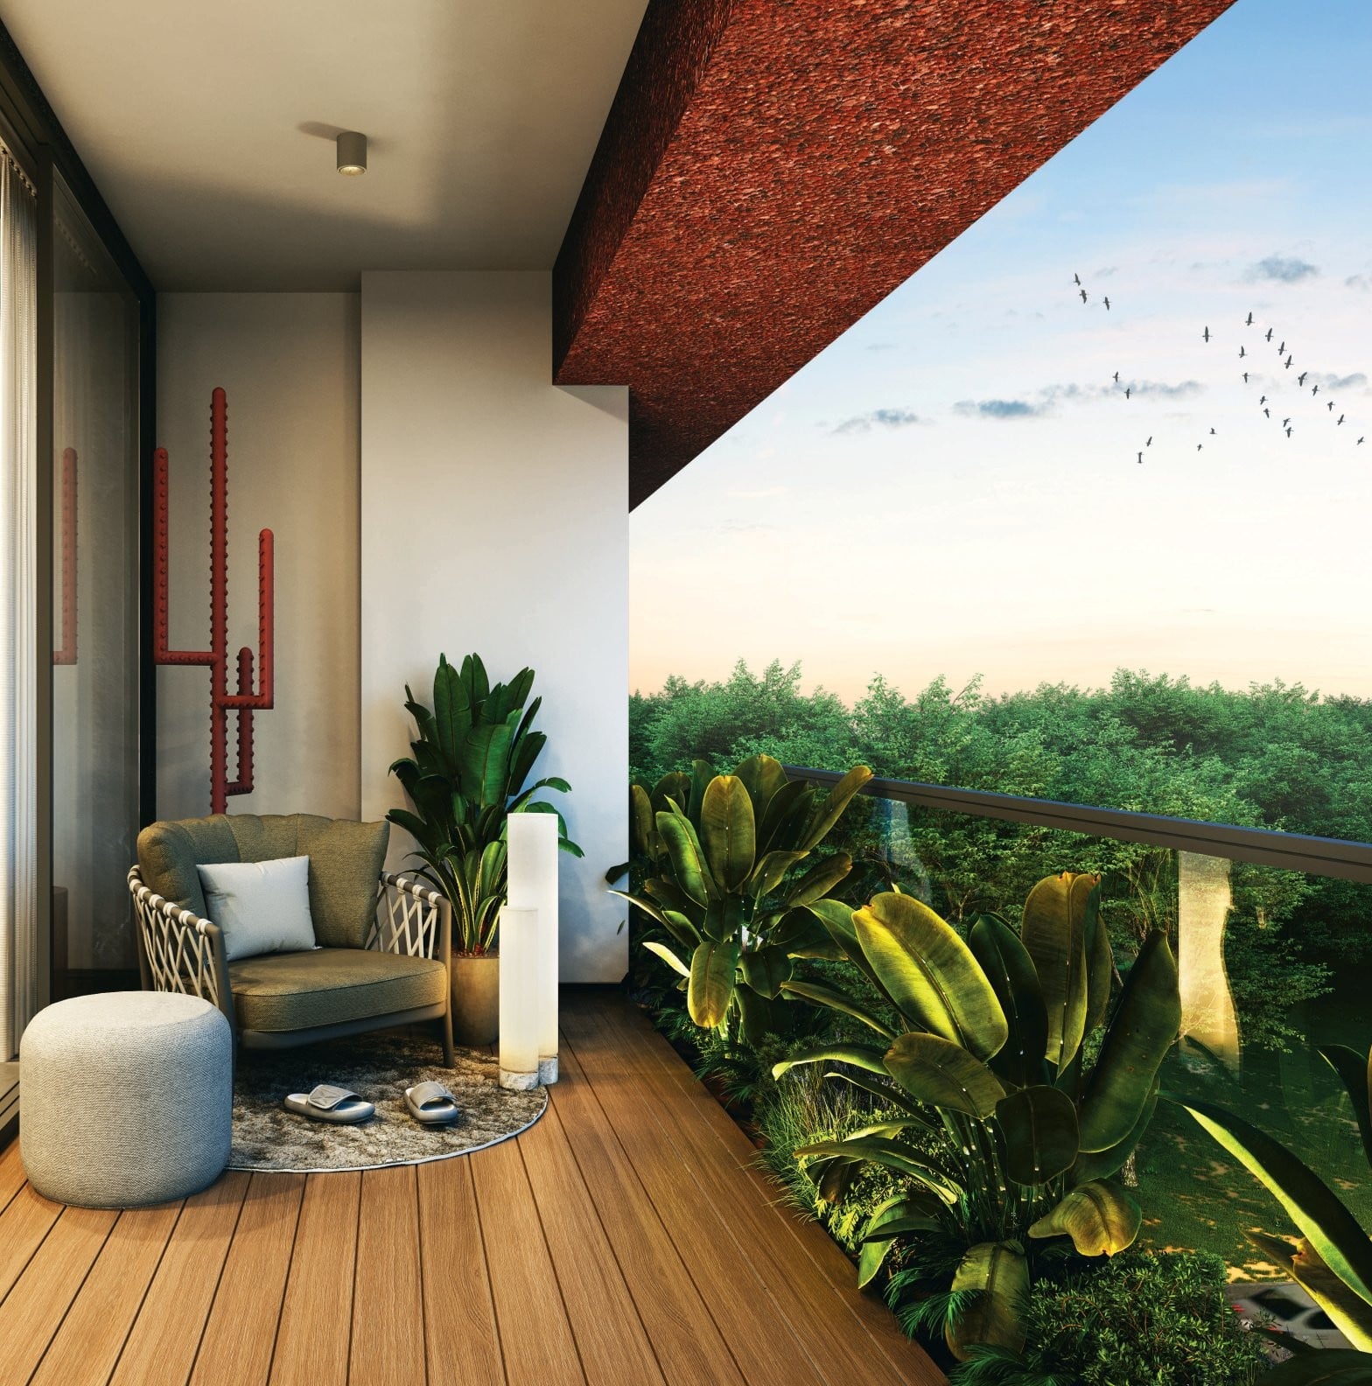
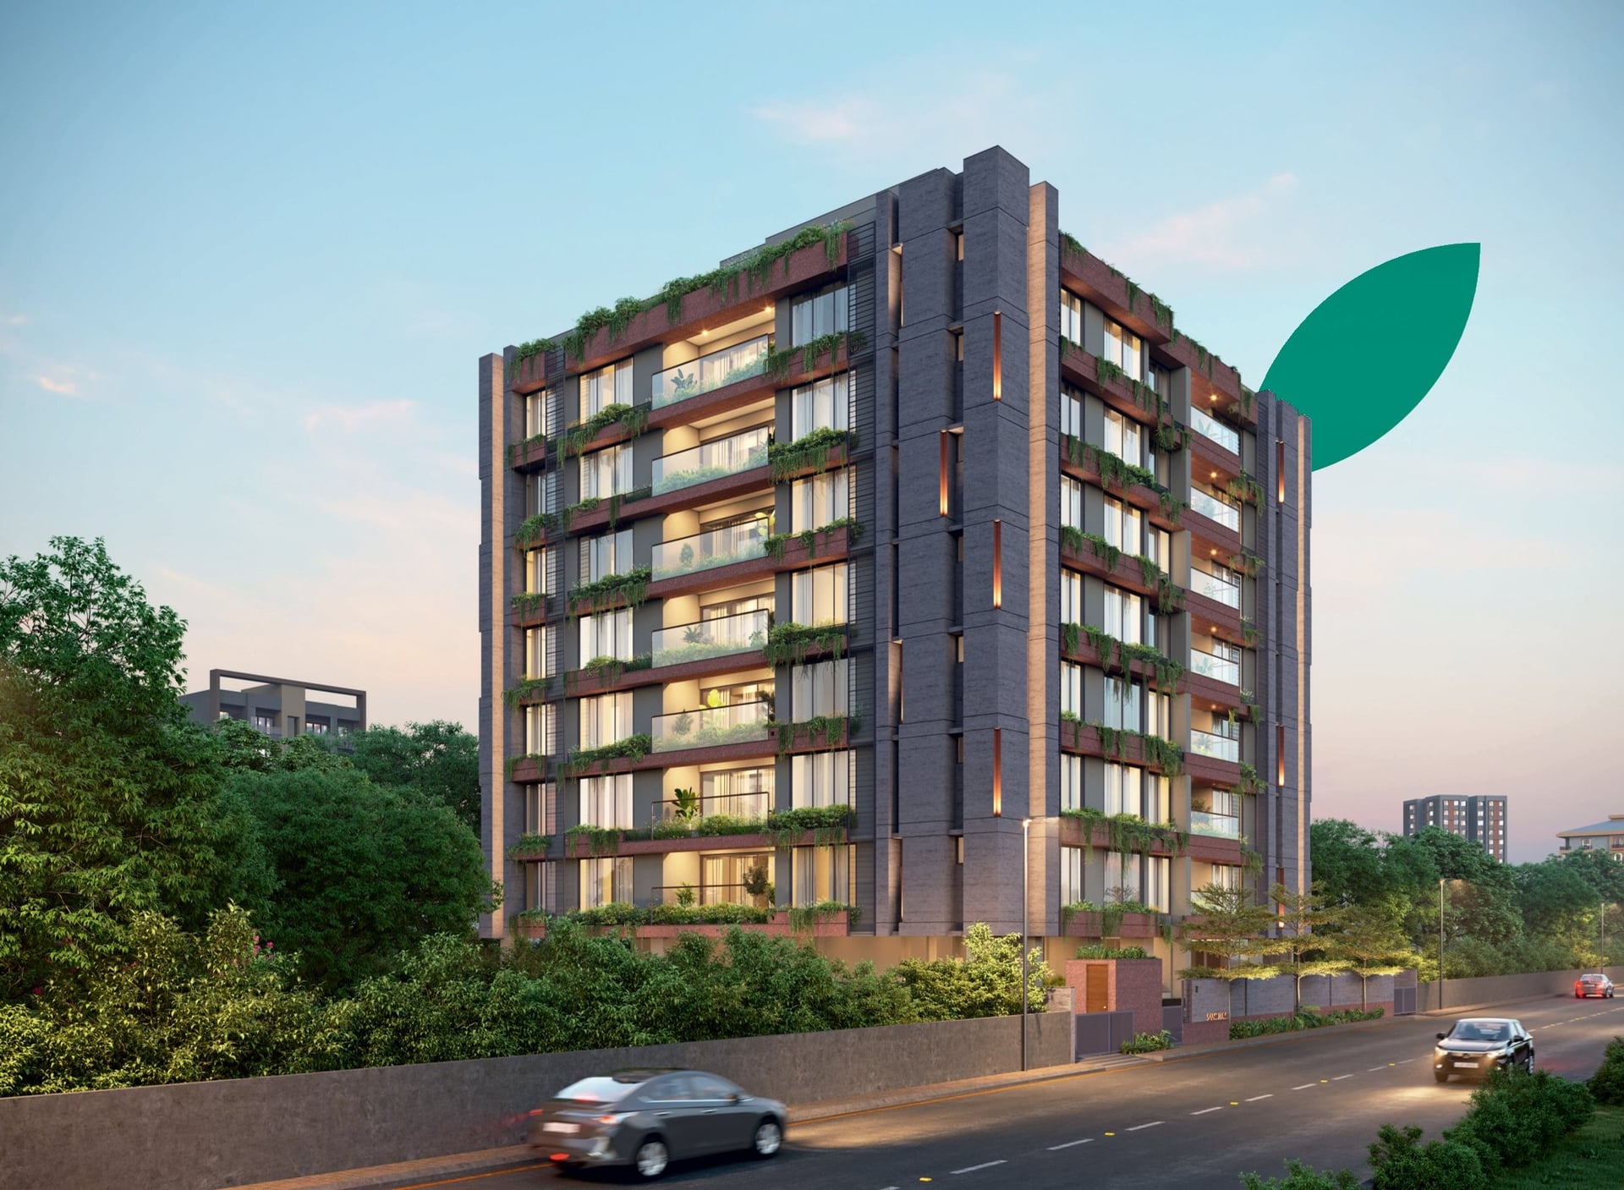
At SANCTUM, we don't just offer residences; we offer a canvas for self-expression, a platform for creativity, and a sanctuary where individuality thrives. Nestled in the heart of Ahmedabad with only 21 homes spread across 7 floors, each residence exudes elegance and tranquillity. The location - Ambli, on the other hand, offers a perfect balance between urban convenience & serene surroundings. It also provides easy access to key areas of the city, including business hubs, educational institutions, and entertainment zones.

4BHK - Tower 4 BHK (1776 sqft - Wing A)
SBA
3,145 Sq. Ft.
Units
14
Units on each floor
2
No. of Lifts
2
RERA Carpet
1776.00
₹2.36 Cr
Onwards
Monthly EMI Starting
₹1,63,758/month

Kids Play Area

Sitting Deck

Common Toilet

Foyer Area

Ample Allotted Car Parking

Banquet Hall

Indoor Game Zone

Lawn Area
View More
Key highlights and detailed features of the property
RERA Registration No.
RERA Number: PR/GJ/AHMEDABAD/DASKROI/Ahmedabad Municipal Corporation/RAA13301/A1R/080125/311227
Available Documents
Approve Layout Plan Doc
Approve Sac Plan Doc
Approved Building Plan Plotting Plan
Area Development Doc
Document Advisory
Documents to verify before purchase:
Title deed
RERA certificate
Completion certificate (for ready properties)
Building approval
Calculate EMI
₹2L
Suggested for General users
Loan of ₹2Cr
8.5% Rate
20 Years
Tight
Comfortable
Safe
Calculate Affordability
₹2,83,000
Suggested Monthly income
Based on ₹2Cr Loan
Tight
Comfortable
Safe
Starting₹2.36 Cr - 2.69 Cr
EMI from₹163758/month
Starting₹2.36 Cr - 2.69 Cr
EMI from₹163758/month
FAQ
Still have questions? Our team is here to help.
Popular BHK Searches
Budget Wise Searches
Flats in Ahmedabad Under 60 Lakh
Flats in Ahmedabad Under 80 Lakh
Popular Commercial Searches


