


REWA
Starting₹2.29 Cr - 2.67 Cr
EMI from₹159228/month
Under Construction
Rera approved
₹2.29 Cr - 2.67 Cr
Onwards
RERA Registration No.
PR/GJ/AHMEDABAD/AHMEDABAD CITY/Ahmedabad Municipal Corporation/RAA12754/040124/311227
Launch Date: 07 Jan 2022
Possession: 31 Dec 2027
Project Area
0.87
Project Total Units
80
Unit Size (RERA Carpet Area)
1,682 - 1,955
Project Storey
2B+G+11
4 BHK Flat
₹2.29 Cr
3,058 - 3,555
SBA
Average Price / Sq.ft
₹7,500
Last Updated: 13 Oct 2026
Exclusive Homes Moving Quickly - Don’t wait!
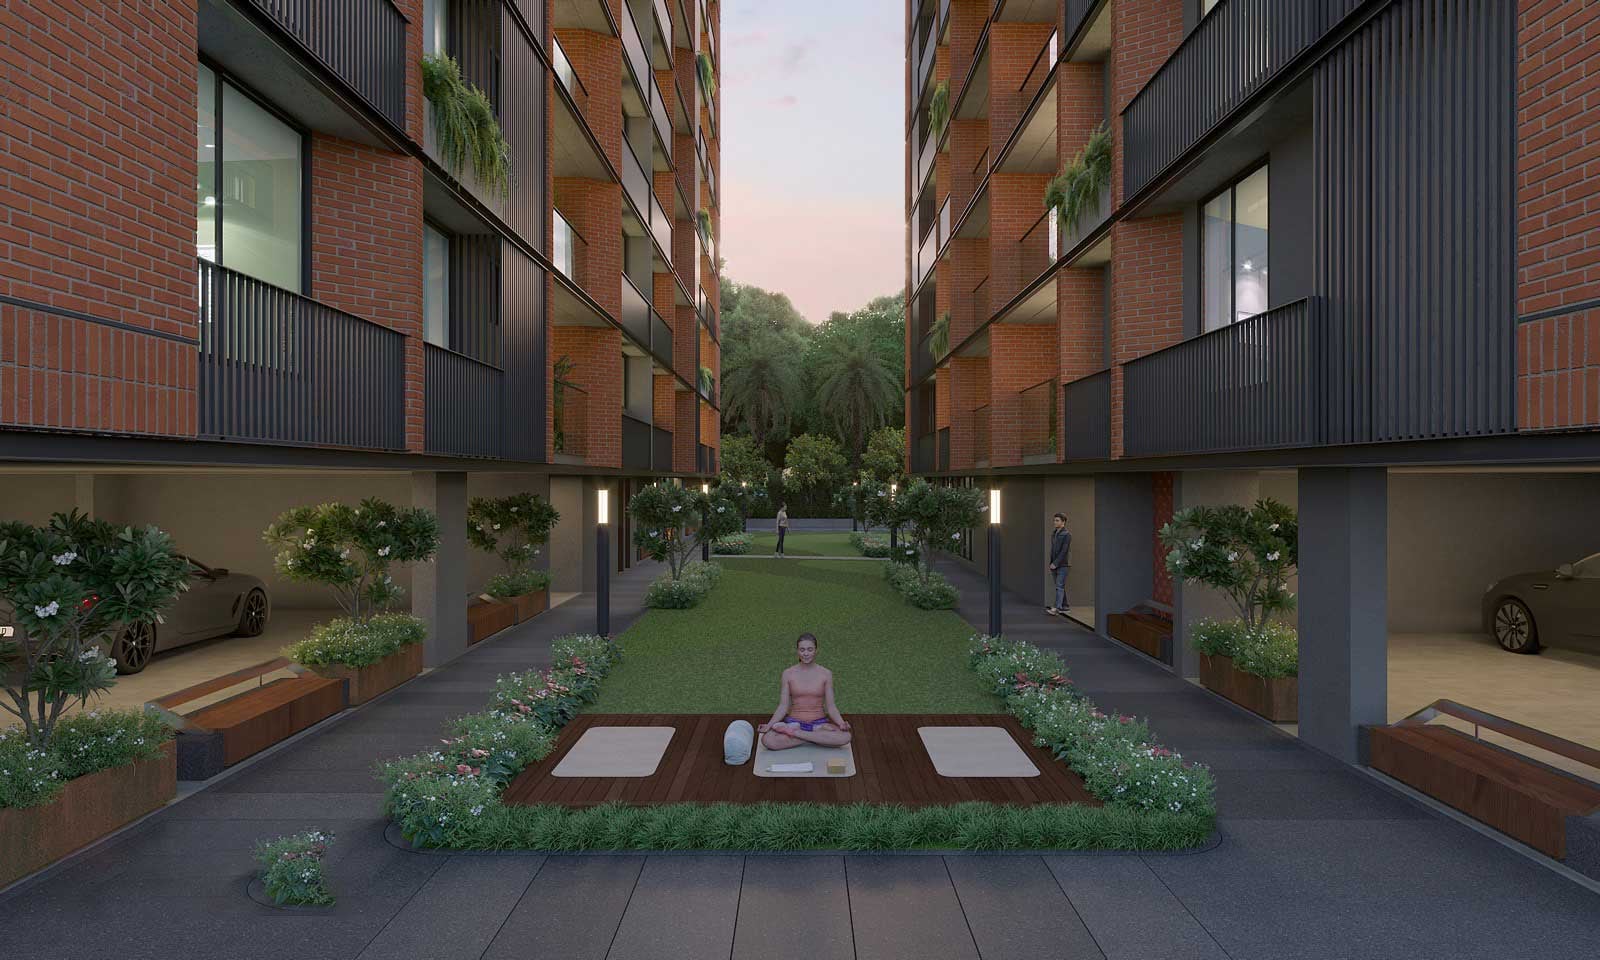
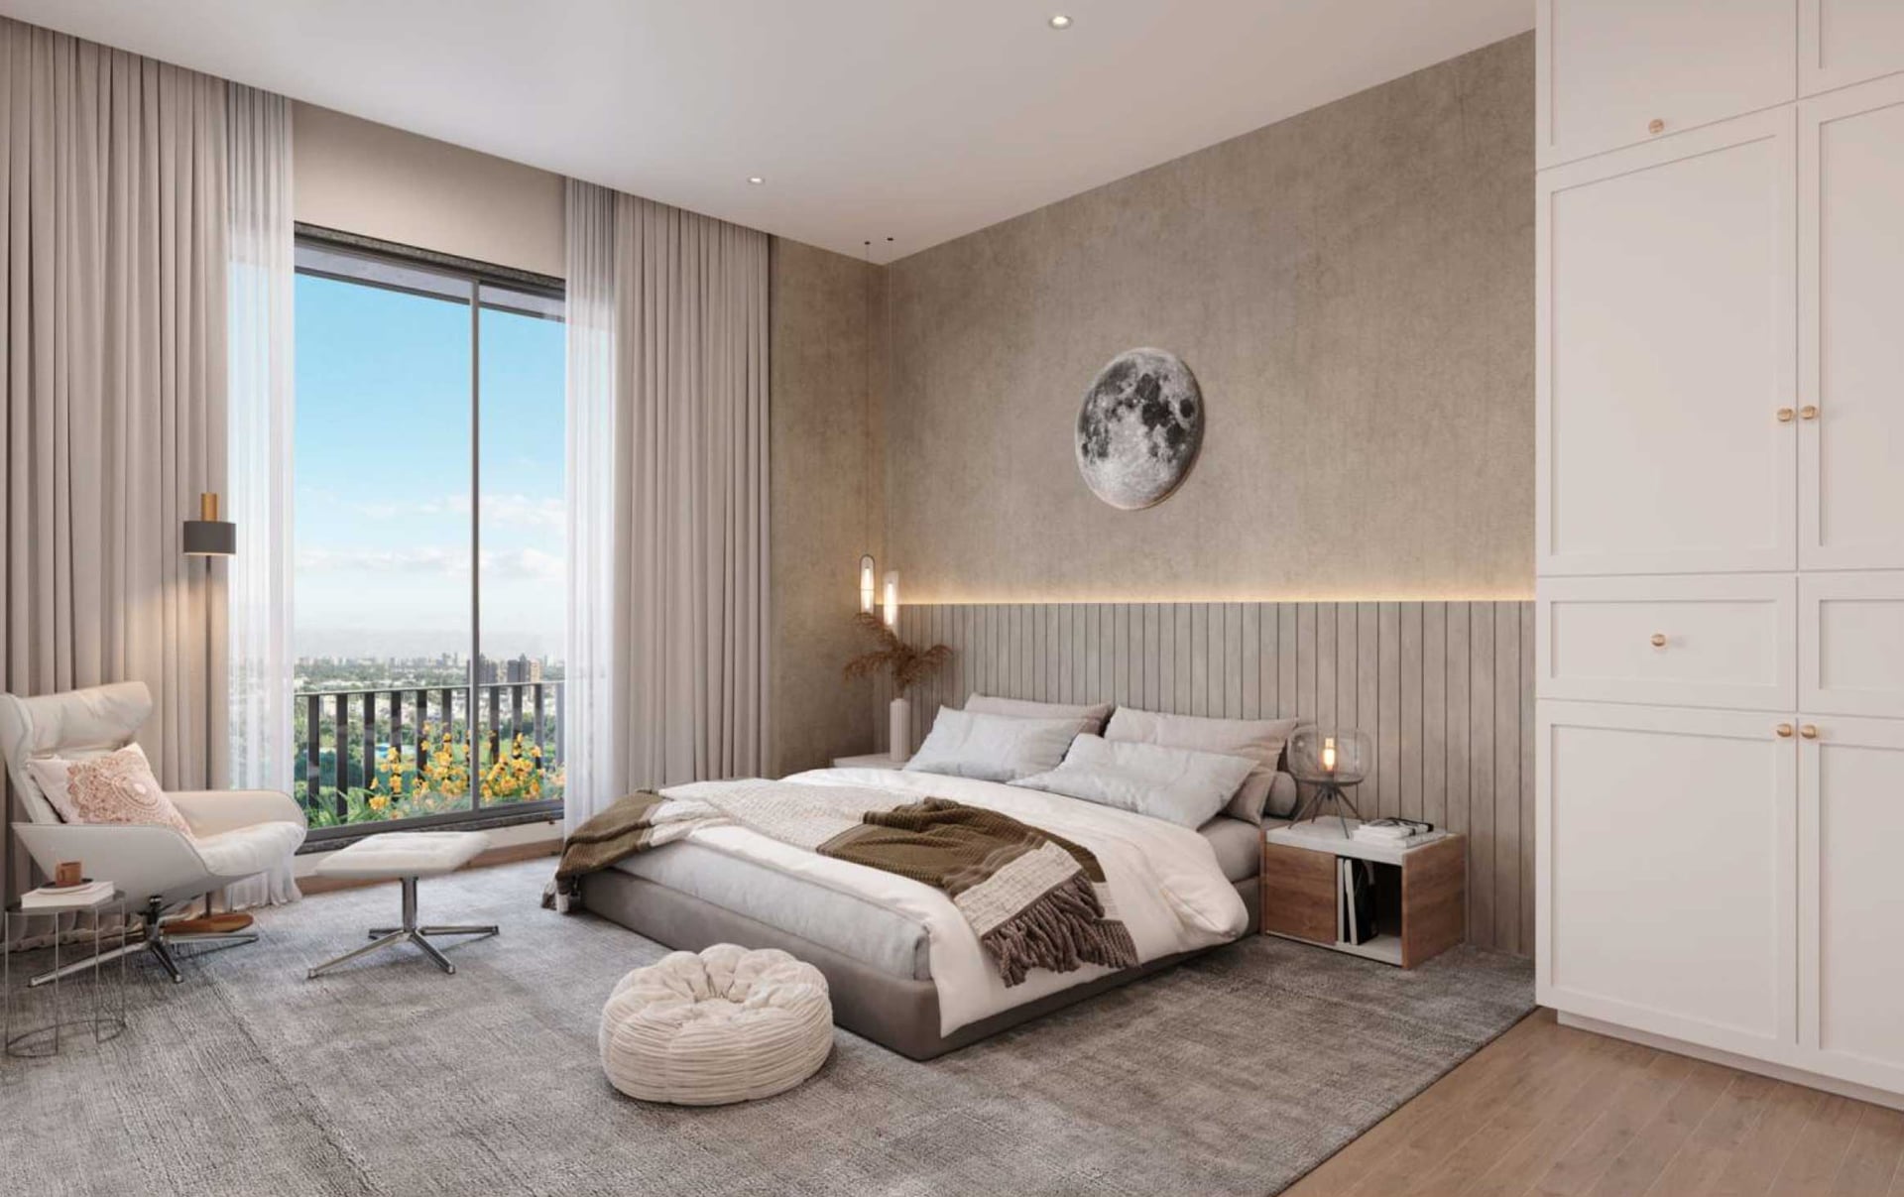
REWA, life dances to a different rhythm, a melody composed of individual stories and unique aspirations. Here each corner whispers the promise of new beginnings with a chance to live in a way that reflects the beauty and grandeur of your dreams. Imagine a home adorned not only with luxury and comfort but also with the echoes of laughter from joyous celebrations, the imprints of significant milestones, and the quiet and soulful whispers of everyday existence. More than just a home, it’s an emotional retreat. A world where living isn’t just a pursuit of comfort, but a commitment to crafting a sustainable tomorrow. REWA’s infrastructure pays a keen focus on nature-driven lifestyle, emphasizing thoughtful design and practical space allocation as the key pillars. REWA stands as the epitome of a distinctive lifestyle, combining opulent living with an impressive location. Embrace the promise of every new day as your dream home becomes the sanctuary where your aspirations come to life, painting the sky with the hues of endless possibilities
79 Happy Families
G+10 Storey Structure
Prime location
Everlasting Design
Certified Green Building
Smartly Planned Layout
4 Car Parks Per Unit

4BHK - Tower 4 BHK (1682 sqft - Wing B)
SBA
3,058 Sq. Ft.
Units
20
Units on each floor
2
No. of Lifts
2
RERA Carpet
1682.00
₹2.29 Cr
Onwards
Monthly EMI Starting
₹1,59,228/month

24X7 Water Supply

Kids Play Area

Sitting Deck

Basement Parking

24x7 CCTV Surveillance

24x7 Security

Ample Allotted Car Parking

Disposal of Sewage Water
View More
Key highlights and detailed features of the property
RERA Registration No.
RERA Number: PR/GJ/AHMEDABAD/AHMEDABAD CITY/Ahmedabad Municipal Corporation/RAA12754/040124/311227
Available Documents
All N O Csfrom Authorities
Approve Layout Plan Doc
Approve Sac Plan Doc
Approved Building Plan Plotting Plan
Document Advisory
Documents to verify before purchase:
Title deed
RERA certificate
Completion certificate (for ready properties)
Building approval
Calculate EMI
₹2L
Suggested for General users
Loan of ₹2Cr
8.5% Rate
20 Years
Tight
Comfortable
Safe
Calculate Affordability
₹2,75,000
Suggested Monthly income
Based on ₹2Cr Loan
Tight
Comfortable
Safe
Starting₹2.29 Cr - 2.67 Cr
EMI from₹159228/month
Starting₹2.29 Cr - 2.67 Cr
EMI from₹159228/month
FAQ
Still have questions? Our team is here to help.
Popular Searches by Type
Popular BHK Searches
Budget Wise Searches
Flats in Bodakdev Under 60 Lakh
Flats in Bodakdev Under 80 Lakh


