
Residential
Starting₹50.50 L
EMI from₹35060/month
Amenities
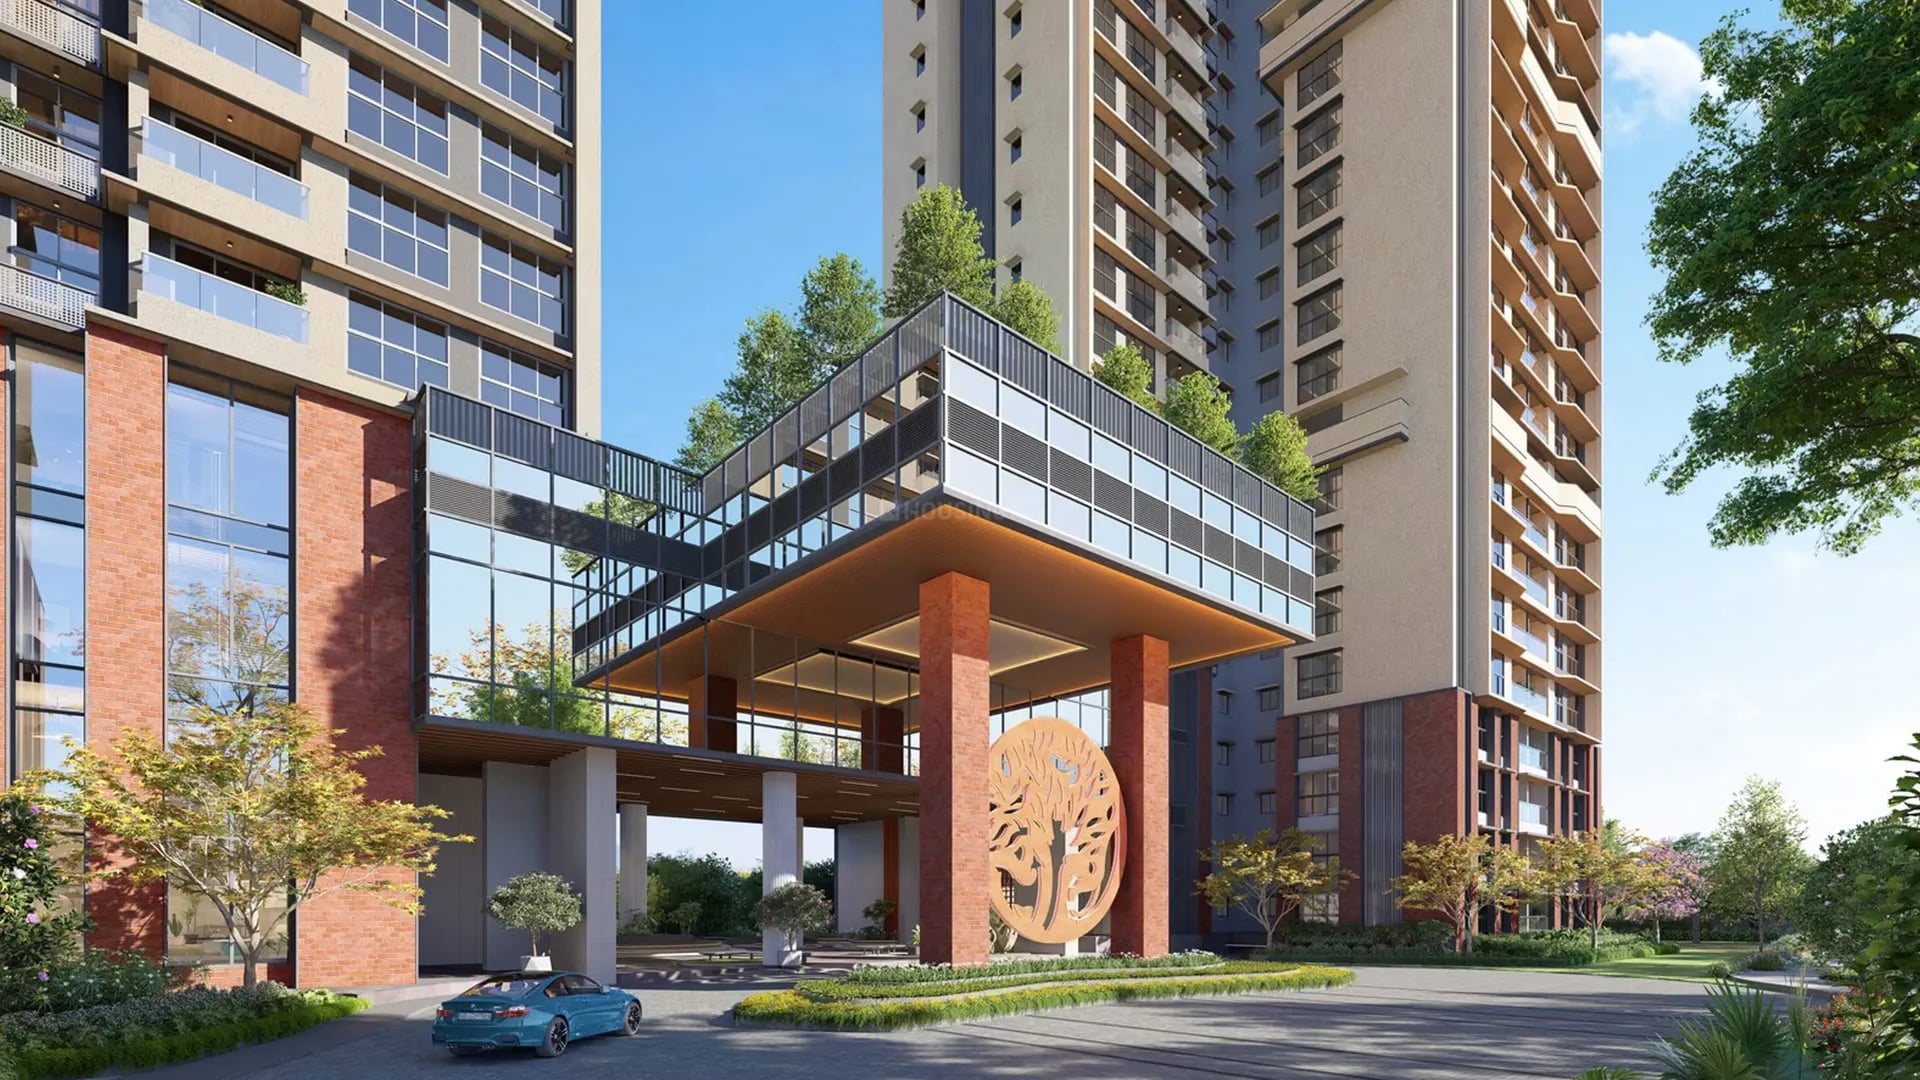
Amenities
Under Construction
Rera approved
₹50.50 L
Onwards
RERA Registration No.
RERA NUMBER
Launch Date: 24 Jan 2024
Possession: 01 Jun 2027
Project Area
0.13
Project Total Units
20
Unit Size (RERA Carpet Area)
4,500
Project Storey
2B+G+21
4 BHK Penthouse
₹50.50 L
5,000
SBA
6 BHK Apartment
₹50.50 L
5,000
SBA
7 BHK Duplex
₹50.50 L
5,000
SBA
7 BHK Studio Apartment
₹50.50 L
5,000
SBA
Average Price / Sq.ft
₹1,010
Last Updated: 09 Oct 2026
Exclusive Homes Moving Quickly - Don’t wait!
Project Name: Smart Inventory Management System
Client: ABC Retail Pvt. Ltd.
Industry: Retail & E-commerce
Project Duration: January 2026 – June 2026
Team Size: 6 members
Role: Full-Stack Developer
Developed a web-based inventory management system to help retail businesses track products, monitor stock levels, manage suppliers, and generate inventory reports from a centralized dashboard.
User authentication and role-based access
Product and category management
Real-time stock tracking
Low-stock alerts
Purchase and supplier management
Sales and inventory reports
Search, filtering, and pagination
Admin dashboard with key metrics
Frontend: React.js, HTML, CSS, Bootstrap
Backend: Node.js, Express.js
Database: PostgreSQL
Authentication: JWT
Version Control: Git & GitHub
Deployment: AWS
Designed and developed responsive UI components.
Built REST APIs for products, users, suppliers, and inventory.
Designed database tables and relationships.
Implemented authentication and authorization.
Integrated frontend with backend APIs.
Added validation and error-handling mechanisms.
Tested APIs and resolved production issues.
Participated in code reviews and Agile sprint planning.
The system provided a centralized platform for inventory operations, reduced manual stock tracking, and gave administrators faster access to inventory insights and reports.
Temple
Hospitals
Shopping Malls
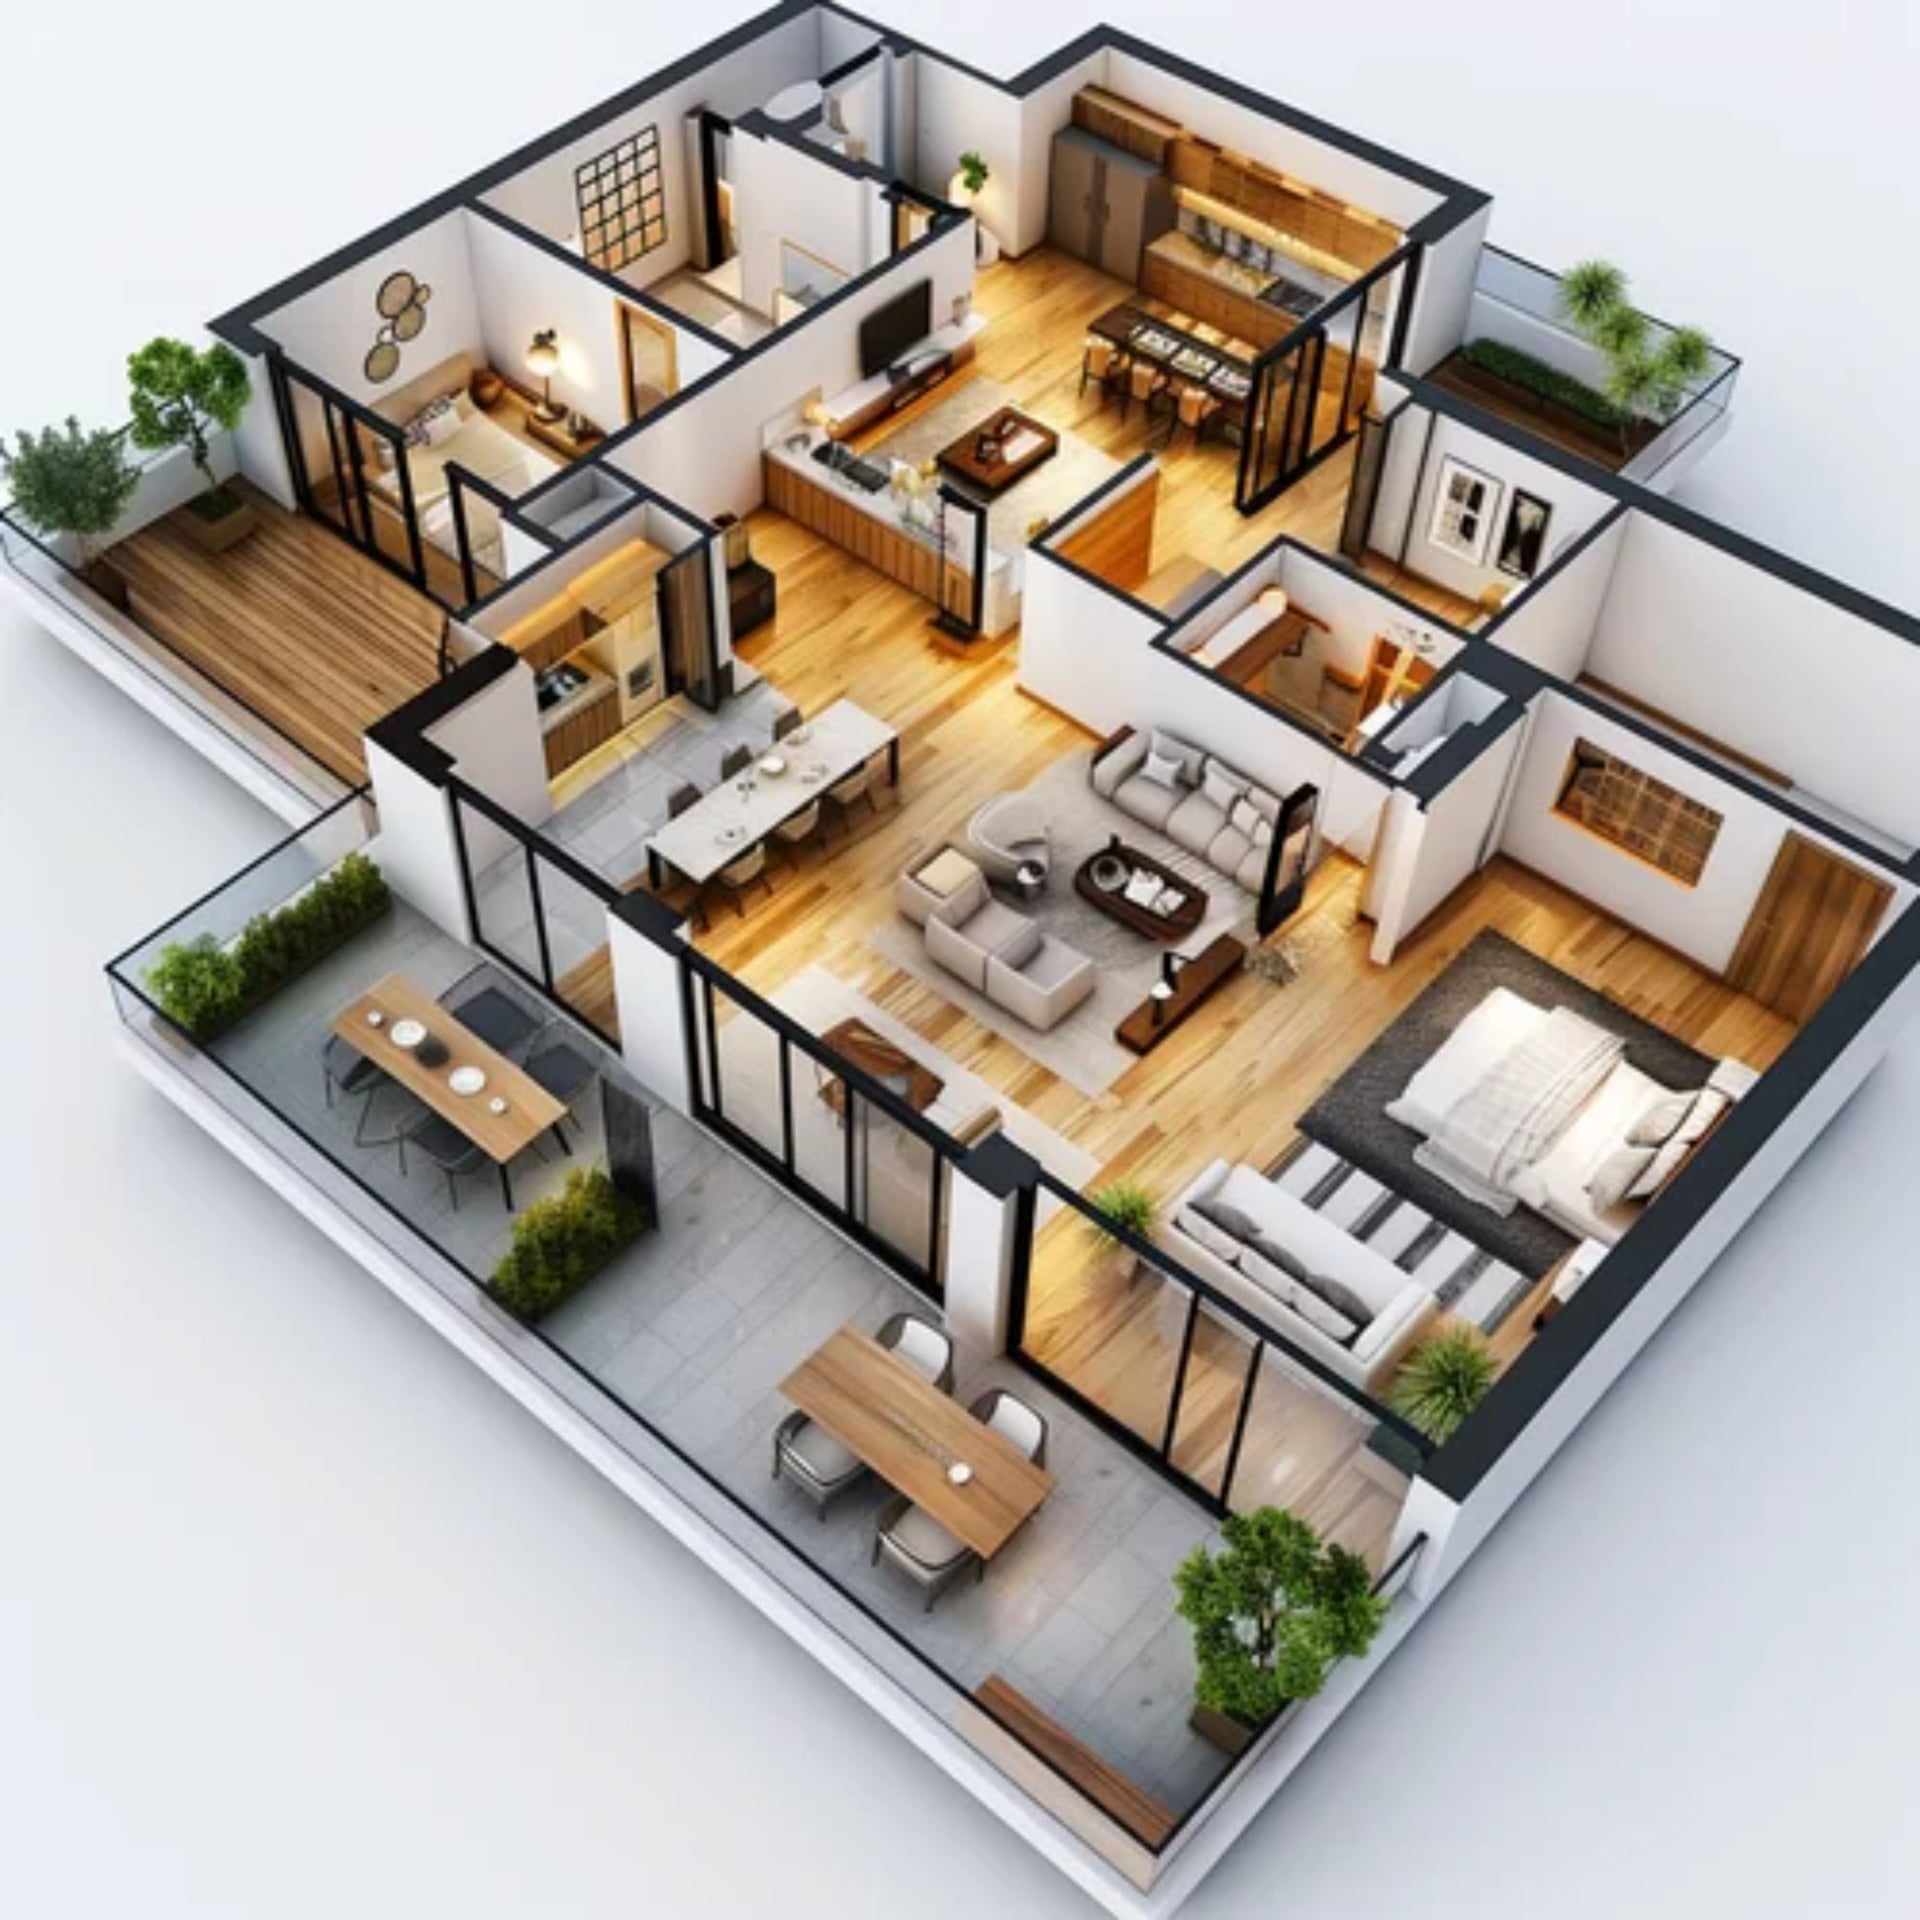

4BHK - Penthouse - Tower 4 BHK Penthouse - Triple Type 1
SBA
5,000 Sq. Ft.
Units
8
Unit on each floor
1
No. of Car Parking
2
No. of Bike Parking
2
No. of Balcony
1
RERA Carpet
4500.00
₹50.50 L
Onwards
Monthly EMI Starting
₹35,060/month

24X7 Water Supply

Main balcony

New Amenity - bucket
fire alarm
Key highlights and detailed features of the property
RERA Registration No.
RERA Number: RERA NUMBER
Document Advisory
Documents to verify before purchase:
Title deed
RERA certificate
Completion certificate (for ready properties)
Building approval
Calculate EMI
₹35K
Suggested for General users
Loan of ₹40L
8.5% Rate
20 Years
Tight
Comfortable
Safe
Calculate Affordability
₹61,000
Suggested Monthly income
Based on ₹40L Loan
Tight
Comfortable
Safe
Starting₹50.50 L
EMI from₹35060/month
Starting₹50.50 L
EMI from₹35060/month
FAQ
Still have questions? Our team is here to help.
Popular Searches by Type
Popular BHK Searches
Budget Wise Searches


