


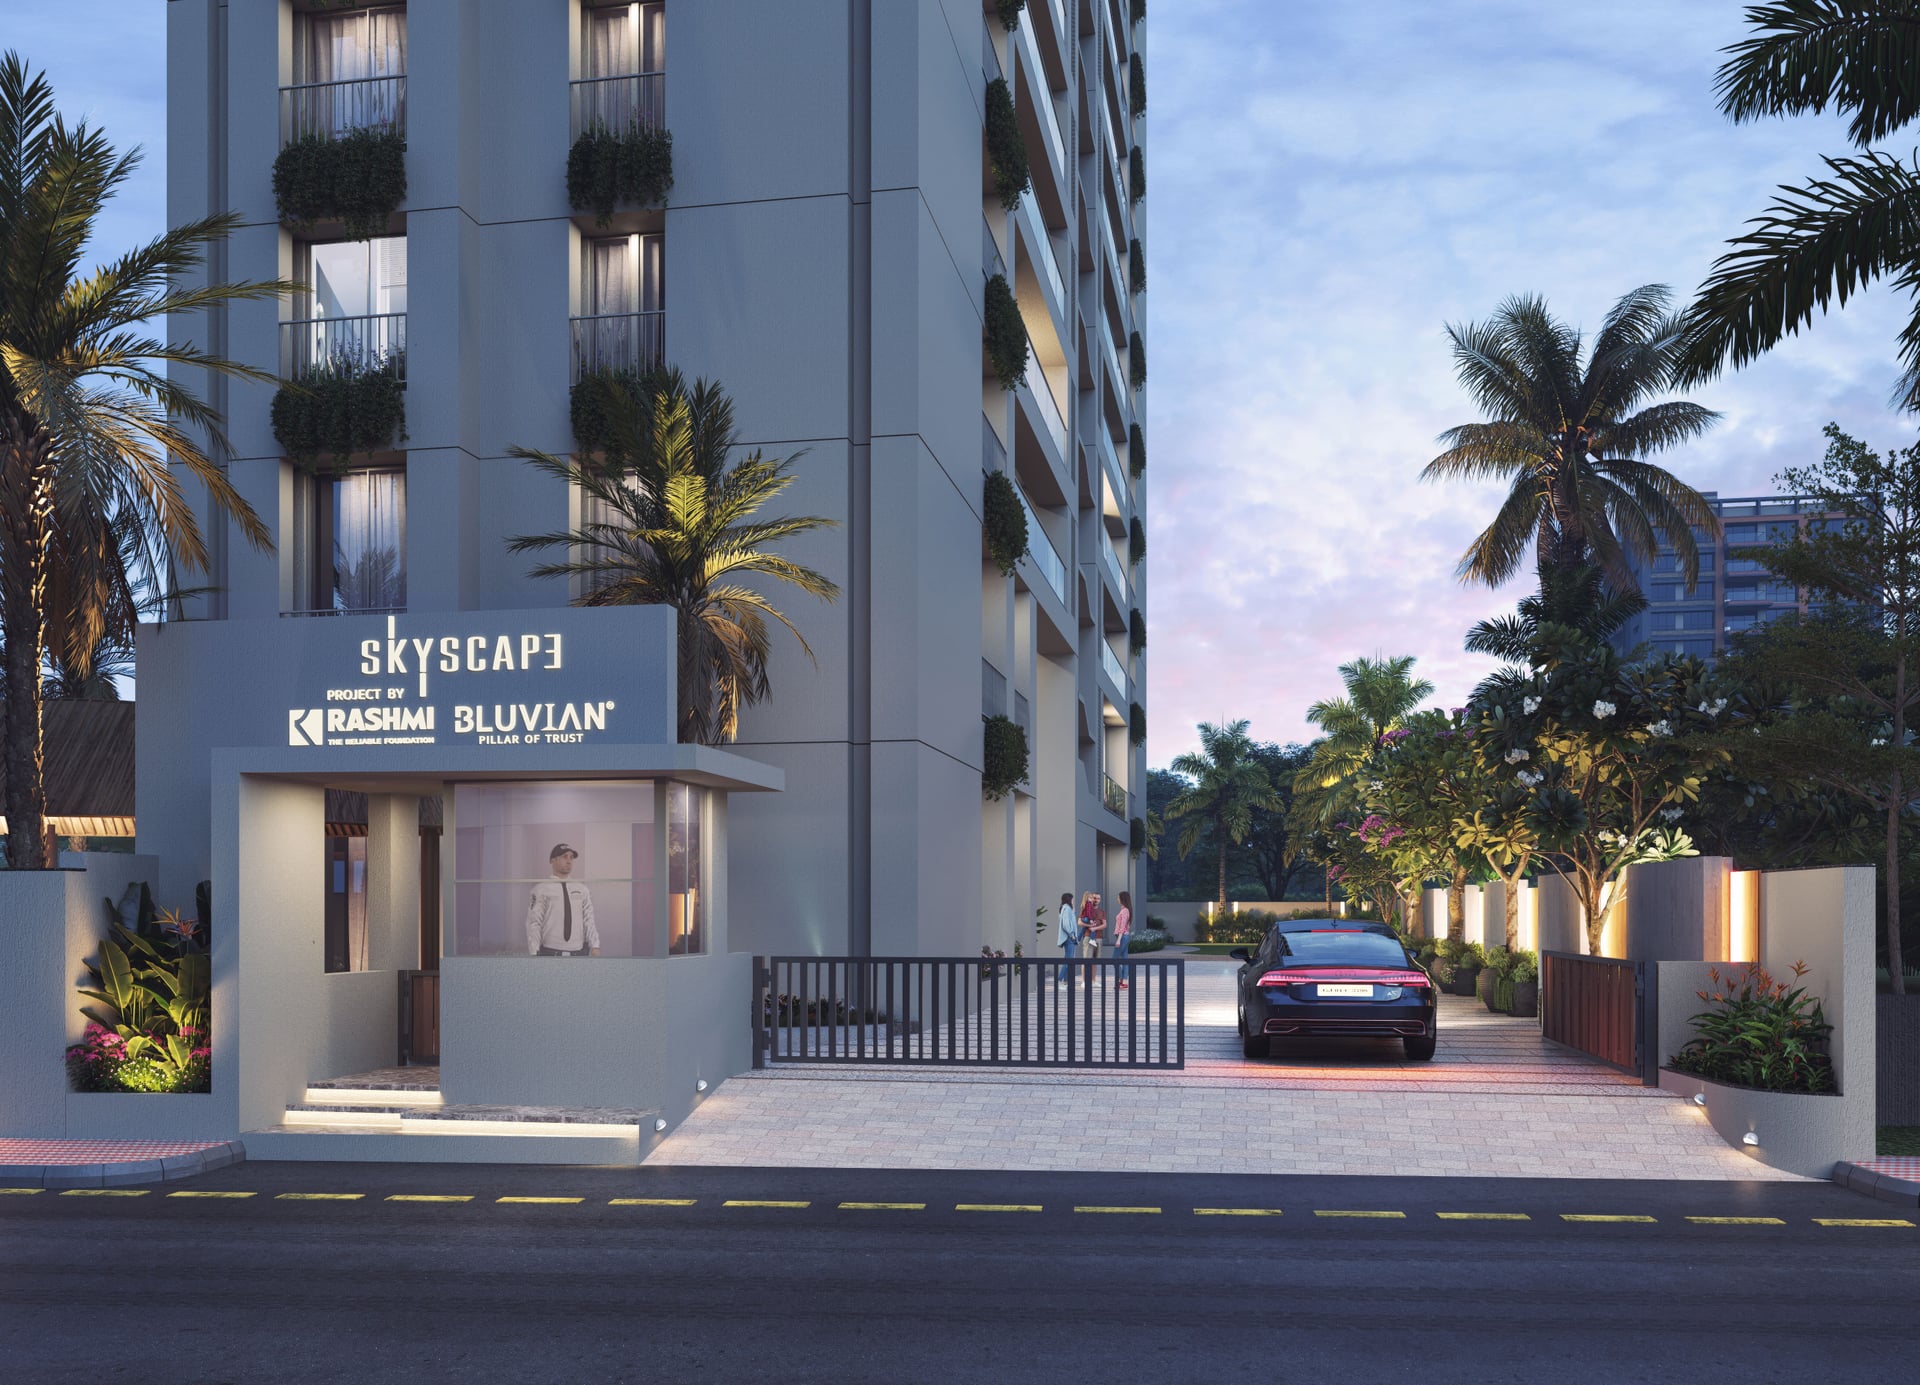
RASHMI SKY SCAPE
Starting₹2.09 Cr - 4.22 Cr
EMI from₹144857/month

Under Construction
Rera approved
₹2.09 Cr - 4.22 Cr
Onwards
RERA Registration No.
PR/GJ/AHMEDABAD/DASKROI/Ahmedabad Municipal Corporation/RAA14591/301224/311229
Launch Date: 18 Dec 2024
Possession: 31 Dec 2029
Project Area
0.46
Project Total Units
66
Unit Size (RERA Carpet Area)
1,702 - 3,441
Project Storey
3B+G+23
4 BHK Flat
₹2.09 Cr
3,210 - 3,275
SBA
4 BHK Penthouse
₹4.17 Cr
6,417 - 6,491
SBA
Average Price / Sq.ft
₹6,500
Last Updated: 13 Oct 2026
Exclusive Homes Moving Quickly - Don’t wait!
Discover the epitome of luxury living in...
Our G + 24 story high-rise apartments. With only three apartments per floor and a total of 66 exclusive 4BHK residences, privacy and space are paramount. Our 22nd and 23rd floors offer combined duplex apartments with stunning views. The 2700 square yard plot is situated along an 80-meter wide main road for easy access. Each apartment features a personal lift, and two car parking spaces are allotted. Enjoy world-class amenities on the G + 1 podium level and the convenience of three levels of basement parking. Anticipated completion by December 2026. Elevate your lifestyle with us.
G+24 Storey
Personal Foyer for Each Apartment
Personal Lift for Each Apartment
18MT Wide Main Road
3 Level Basement Parking
ONLY 3 UNITS PER FLOOR
Ground + 1 PODIUM AMENITIES
EXCLUSIVE 66 APARTMENTS

4BHK - Tower 4 BHK (1702 sqft - Wing A)
SBA
3,210 Sq. Ft.
Units
63
Units on each floor
3
No. of Lifts
2
RERA Carpet
1702.00
₹2.09 Cr
Onwards
Monthly EMI Starting
₹1,44,857/month

24X7 Water Supply

Kids Play Area

Sitting Deck

Basement Parking

Foyer Area

24x7 CCTV Surveillance

24x7 Security

Ample Allotted Car Parking
View More
Key highlights and detailed features of the property
RERA Registration No.
RERA Number: PR/GJ/AHMEDABAD/DASKROI/Ahmedabad Municipal Corporation/RAA14591/301224/311229
Available Documents
All N O Csfrom Authorities
Any Other Document
Approve Layout Plan Doc
Approve Sac Plan Doc
Document Advisory
Documents to verify before purchase:
Title deed
RERA certificate
Completion certificate (for ready properties)
Building approval
Calculate EMI
₹1L
Suggested for General users
Loan of ₹2Cr
8.5% Rate
20 Years
Tight
Comfortable
Safe
Calculate Affordability
₹2,51,000
Suggested Monthly income
Based on ₹2Cr Loan
Tight
Comfortable
Safe
Starting₹2.09 Cr - 4.22 Cr
EMI from₹144857/month
Starting₹2.09 Cr - 4.22 Cr
EMI from₹144857/month
FAQ
Still have questions? Our team is here to help.
Popular Searches by Type
Popular BHK Searches
Budget Wise Searches


