

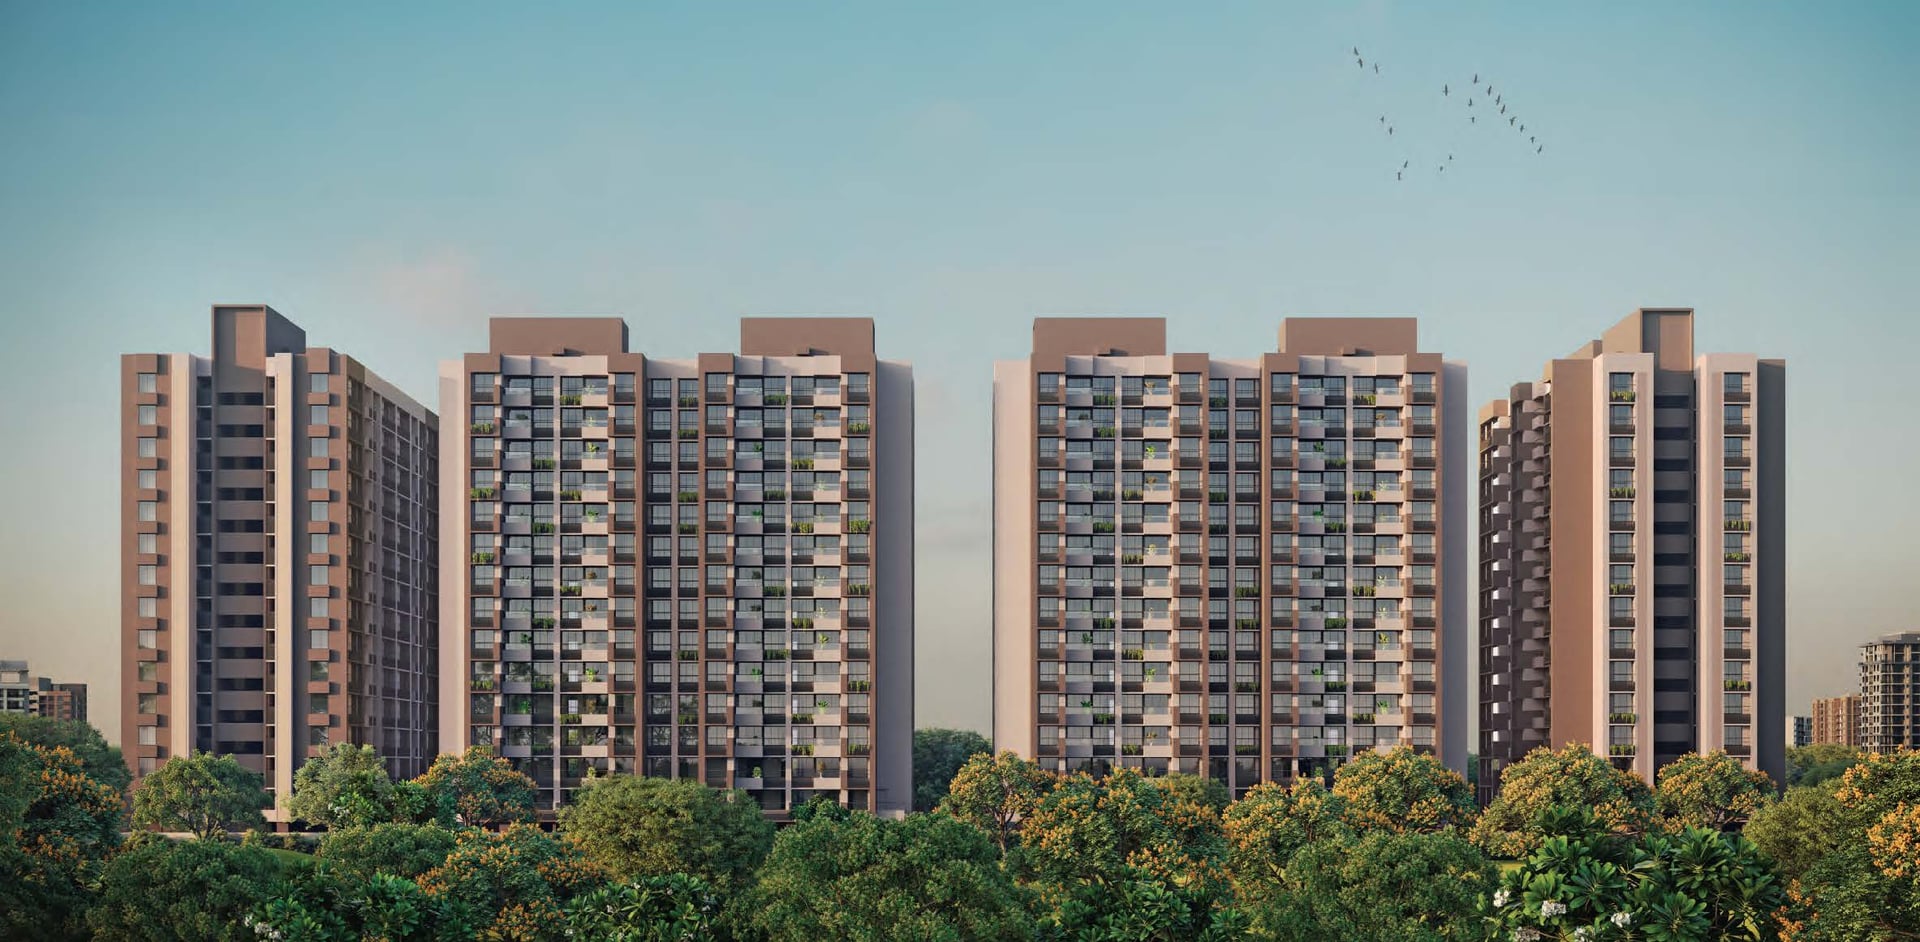
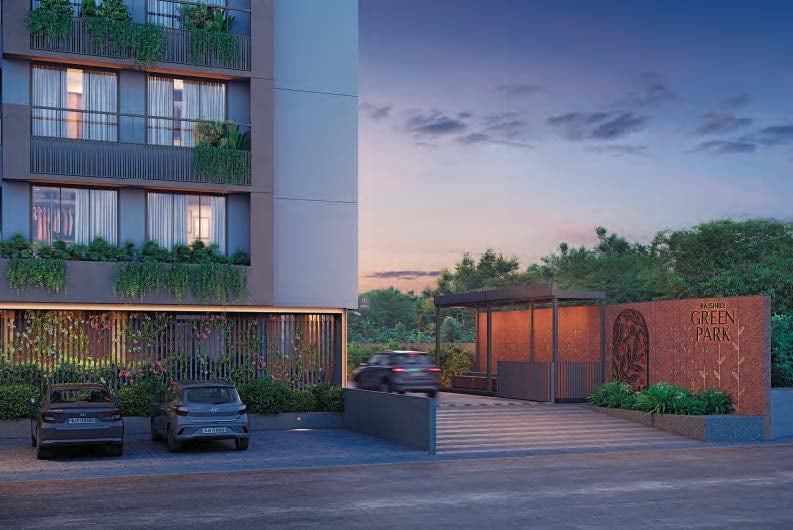
RAJSHREE GREEN PARK
Starting₹47.85 L - 68.25 L
EMI from₹33220/month
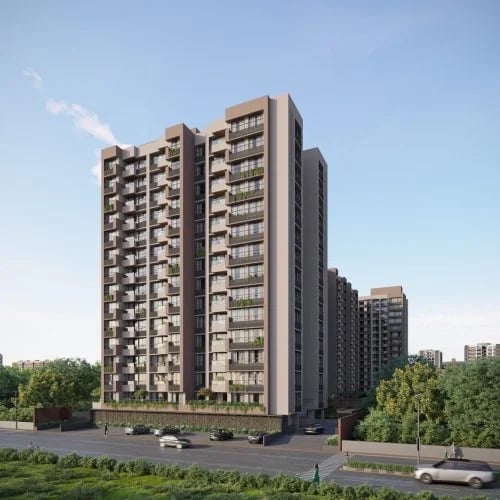
Under Construction
Rera approved
₹47.85 L - 68.25 L
Onwards
RERA Registration No.
PR/GJ/AHMEDABAD/AHMEDABAD CITY/Ahmedabad Municipal Corporation/RAA15885/220925/311230
Launch Date: 10 Jul 2025
Possession: 31 Dec 2030
Project Area
2.03
Project Total Units
324
Unit Size (RERA Carpet Area)
705 - 948
Project Storey
2B+G+15
2 BHK Flat
₹47.85 L
1,305 - 1,332
SBA
3 BHK Flat
₹68.25 L
1,755
SBA
Average Price / Sq.ft
₹3,667 - 3,889
Last Updated: 13 Oct 2026
Exclusive Homes Moving Quickly - Don’t wait!
At Green Park, we believe true living extends beyond your apartment. Step into a vibrant gated community designed for every stage of life, from playful childhood to serene golden years. Our expansive outdoor spaces are thoughtfully crafted to foster connections and create unforgettable moments. Green Park is where shared experiences thrive, and every day brings new opportunities to connect with your neighbors and build lasting friendships. Imagine a life where every day offers a new avenue for enjoyment and relaxation. Green Park transforms this vision into reality with an impressive array of world-class amenities designed to enrich your Lifestyle. Dive into the refreshing swimming pool or unwind in the indoor games area. Our large open landscaped garden provides a serene backdrop for morning walks and evening reflections, while the dedicated children's play area ensures endless fun for your Little ones. For celebrations big and small, our elegant banquet hall stands ready. At Green Park, these amenities aren't just features; they're experiences curated to cultivate joy and well-being for you and your family. Your home at Green Park is more than just an apartment; it's a canvas for your life to unfold beautifully. Our 2 and 3 BHK residences are meticulously crafted with optimum space planning, ensuring every square foot serves a purpose, maximizing comfort and functionality.

2BHK - Tower 2 BHK (720 sqft - Wing B TO F) Type 2
SBA
1,332 Sq. Ft.
RERA Carpet
720.00
₹49.58 L
Onwards
Monthly EMI Starting
₹34,421/month

24X7 Water Supply

Kids Play Area

Foyer Area

24x7 CCTV Surveillance

24x7 Security

Banquet Hall

Entrance Gate

Fitness Center
View More
Key highlights and detailed features of the property
RERA Registration No.
RERA Number: PR/GJ/AHMEDABAD/AHMEDABAD CITY/Ahmedabad Municipal Corporation/RAA15885/220925/311230
Available Documents
All N O Csfrom Authorities
Any Other Document
Approve Layout Plan Doc
Approve Sac Plan Doc
Document Advisory
Documents to verify before purchase:
Title deed
RERA certificate
Completion certificate (for ready properties)
Building approval
Calculate EMI
₹33K
Suggested for General users
Loan of ₹38L
8.5% Rate
20 Years
Tight
Comfortable
Safe
Calculate Affordability
₹57,000
Suggested Monthly income
Based on ₹38L Loan
Tight
Comfortable
Safe
Starting₹47.85 L - 68.25 L
EMI from₹33220/month
Starting₹47.85 L - 68.25 L
EMI from₹33220/month
FAQ
Still have questions? Our team is here to help.
Popular BHK Searches
Budget Wise Searches
Flats in New Ranip Under 60 Lakh
Flats in New Ranip Under 80 Lakh


