

PADMAVATI99
Starting₹73.50 L - 97.00 L
EMI from₹51028/month
Under Construction
Rera approved
₹73.50 L - 97.00 L
Onwards
RERA Registration No.
PR/GJ/AHMEDABAD/AHMEDABAD CITY/AUDA/RAA11170/070123
Launch Date: 22 Nov 2022
Possession: 21 Nov 2026
Project Area
0.76
Project Total Units
99
Unit Size (RERA Carpet Area)
723 - 965
Project Storey
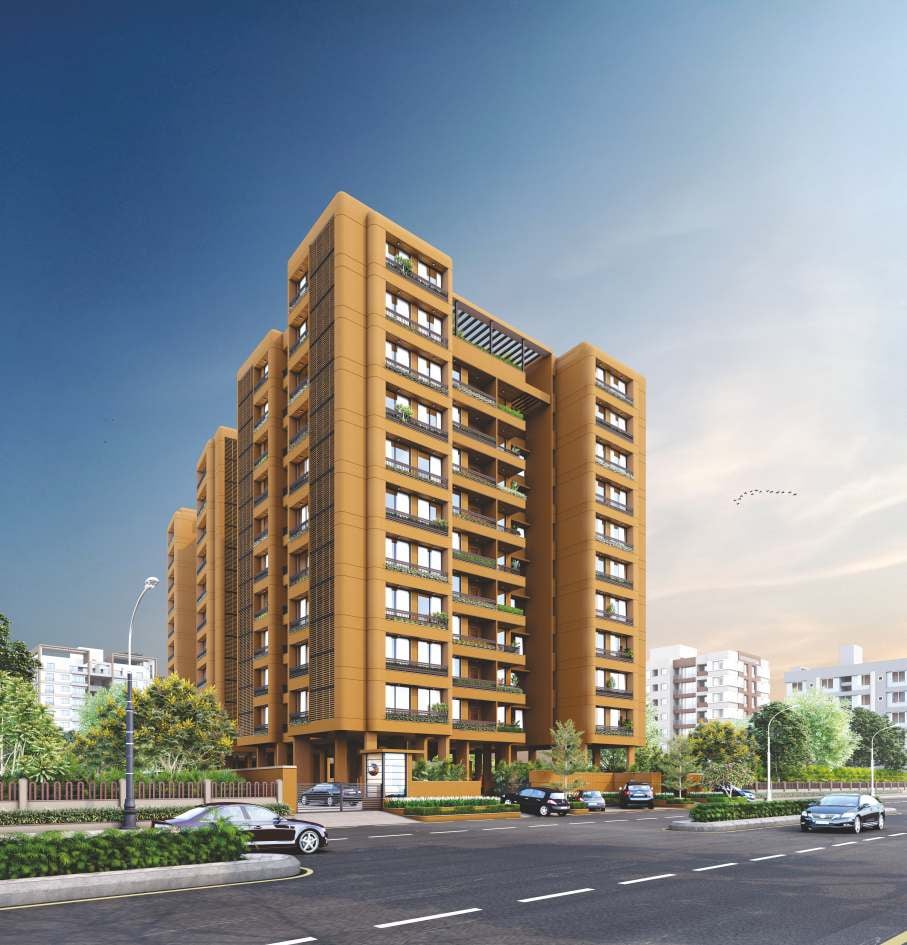
1B+G+11
2 BHK Flat
₹73.50 L
1,314
SBA
3 BHK Flat
₹97.00 L
1,755
SBA
Average Price / Sq.ft
₹5,527 - 5,594
Last Updated: 13 Oct 2026
Exclusive Homes Moving Quickly - Don’t wait!
The Padmavati lnfracon has enjoyed a decade of proud existence and glory. Creating quality "Homes with Hearts" has always been the driving force, motivation and inspiration throughout our journey. The Padmavati Group in credited to have developed some of the most prestigious and lifestyle enhancing Residential properties . Our projects fit all economical strata and we have always laid emphasis on providing quality nature centric development. Each project is planned by leading architects & consultants and executed using the latest technology and management techniques, thus assuring quality with strict adherence to schedules.

2BHK - Tower 2 BHK (723 sqft - Wing A Wing B)
SBA
1,314 Sq. Ft.
Units
19
Unit on each floor
1
No. of Lifts
2
RERA Carpet
723.00
₹73.50 L
Onwards
Monthly EMI Starting
₹51,028/month

24X7 Water Supply

Kids Play Area

24x7 CCTV Surveillance

24x7 Security

Ample Allotted Car Parking

Garden

Lifts

Power Backup for common services
View More
Key highlights and detailed features of the property
RERA Registration No.
RERA Number: PR/GJ/AHMEDABAD/AHMEDABAD CITY/AUDA/RAA11170/070123
Available Documents
Agreement File Doc
All N O Csfrom Authorities
Approve Layout Plan Doc
Approve Sac Plan Doc
Document Advisory
Documents to verify before purchase:
Title deed
RERA certificate
Completion certificate (for ready properties)
Building approval
Calculate EMI
₹51K
Suggested for General users
Loan of ₹59L
8.5% Rate
20 Years
Tight
Comfortable
Safe
Calculate Affordability
₹88,000
Suggested Monthly income
Based on ₹59L Loan
Tight
Comfortable
Safe
Starting₹73.50 L - 97.00 L
EMI from₹51028/month
Starting₹73.50 L - 97.00 L
EMI from₹51028/month
FAQ
Still have questions? Our team is here to help.
Popular Searches by Type
Popular BHK Searches
Budget Wise Searches
Popular Commercial Searches


