
ONE FIFTY ONE
Price on Request
Under Construction
Rera approved
Price on Request
RERA Registration No.
PR/GJ/AHMEDABAD/DASKROI/Ahmedabad Municipal Corporation/MAA14666/A1M/291225/311229
Launch Date: 25 Oct 2024
Possession: 31 Dec 2029
Project Area
1.26
Project Total Units
160
Unit Size (RERA Carpet Area)
355 - 1,065
Project Storey
1B+G+15
1 BHK Shop
Price on Request
639
SBA
2 BHK Shop
Price on Request
1,177
SBA
3 BHK Flat
Price on Request
1,935
SBA
Last Updated: 13 Oct 2026
Exclusive Homes Moving Quickly - Don’t wait!
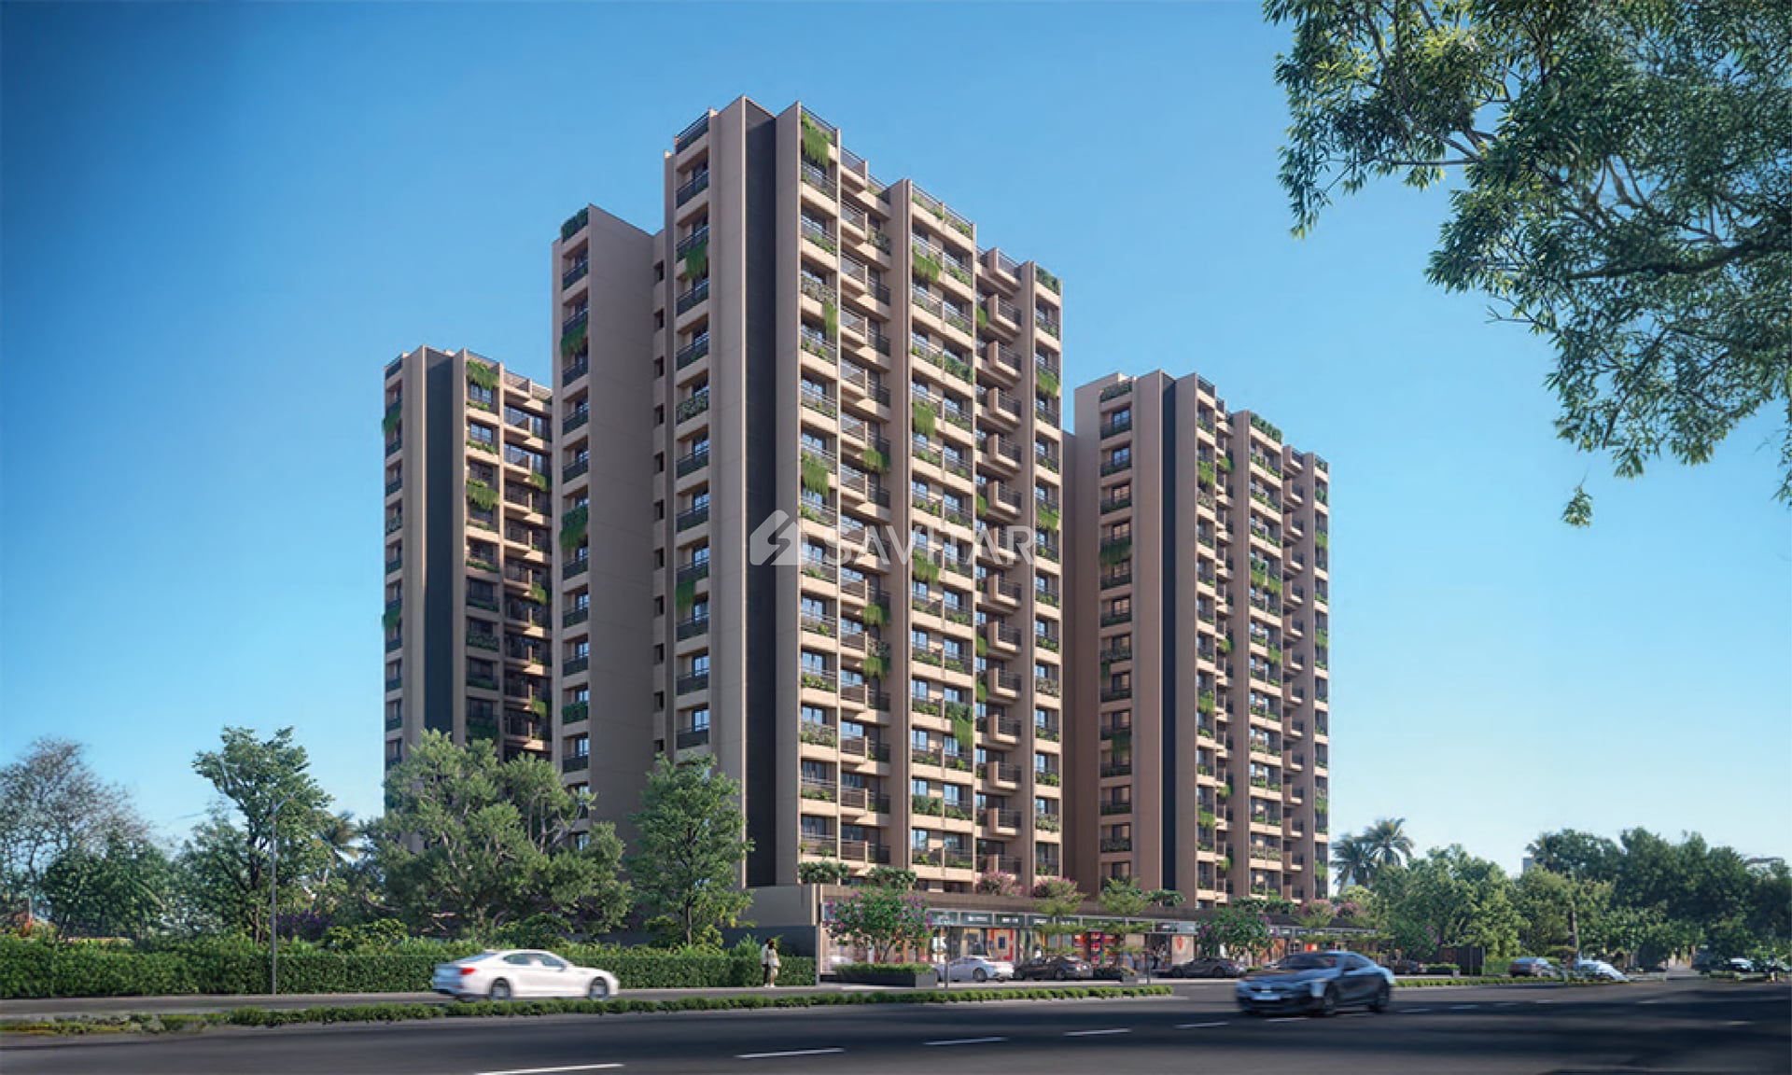
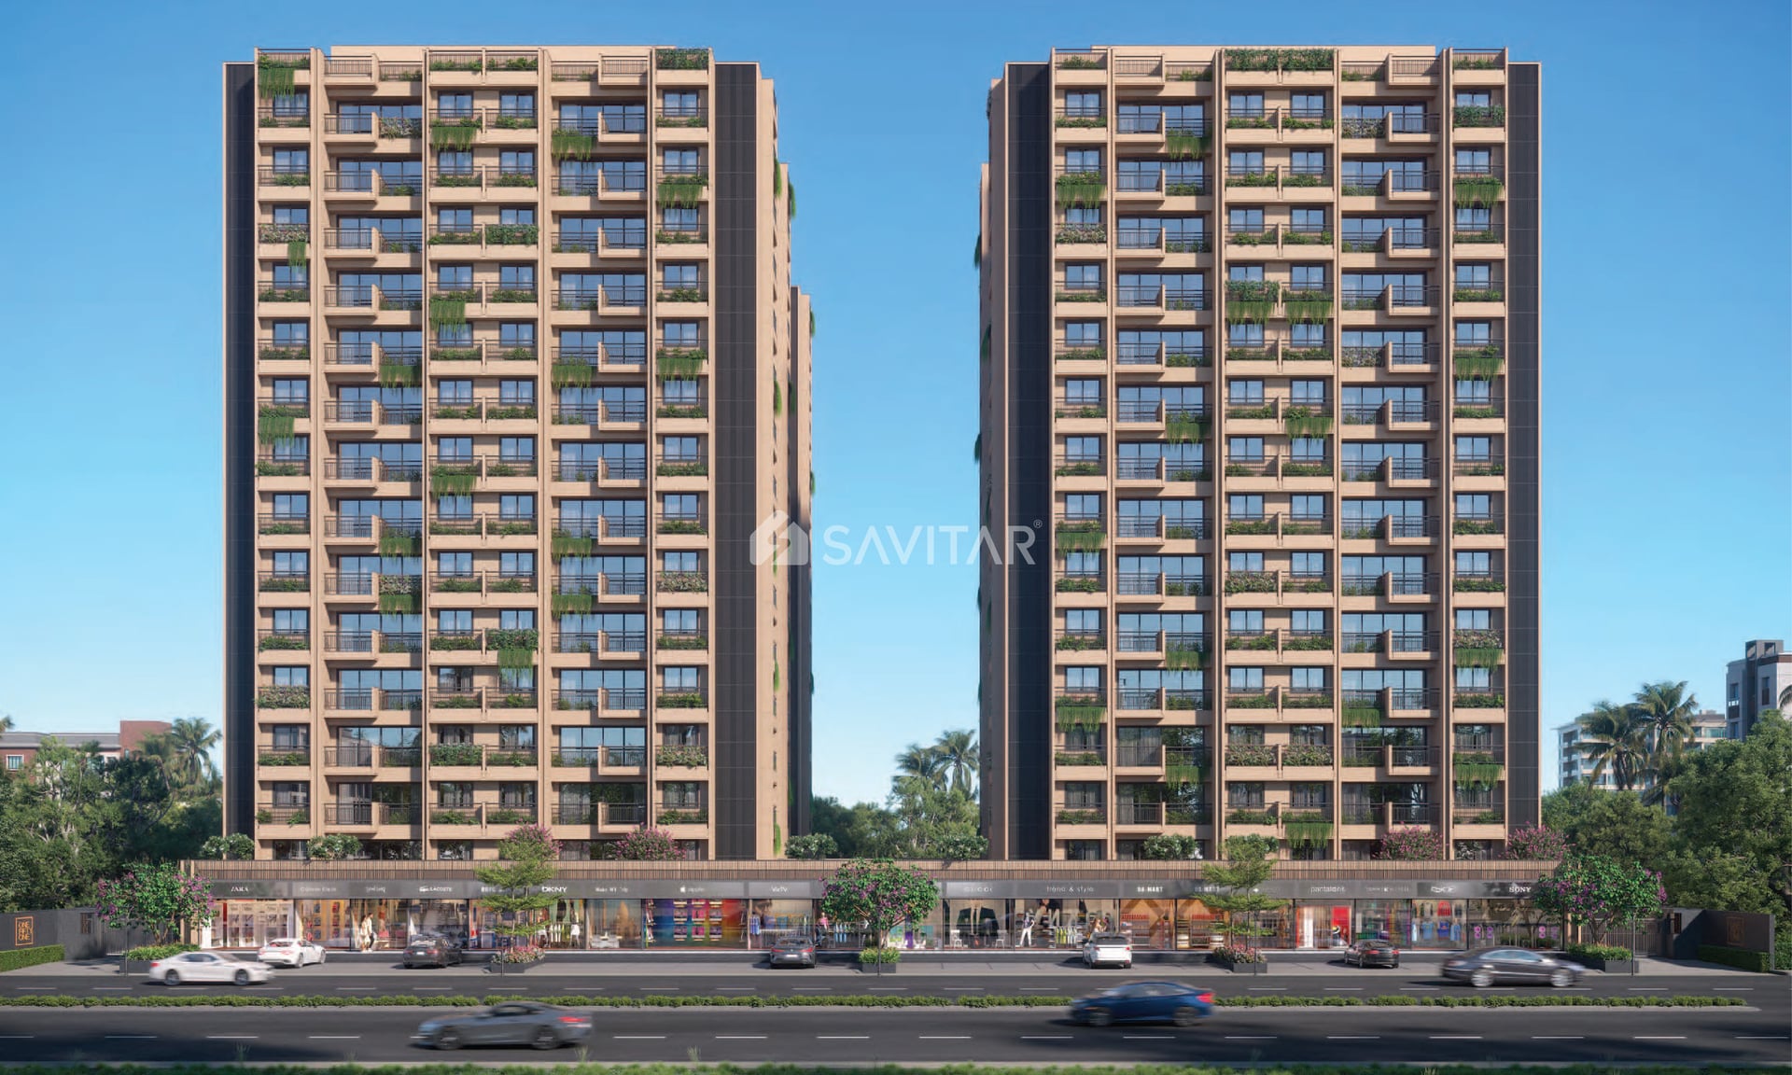
Sumptuous, distinctive, and dignified, One Fifty One redefines luxury living by elevating comfort to new heights. This extraordinary collection of residences is nestled in the prestigious and fast-growing western part of Ahmedabad, offering a lifestyle that is both exclusive and refined. Each home is designed with meticulous attention to detail, blending elegance with modern functionality to create a space that truly feels like a sanctuary.
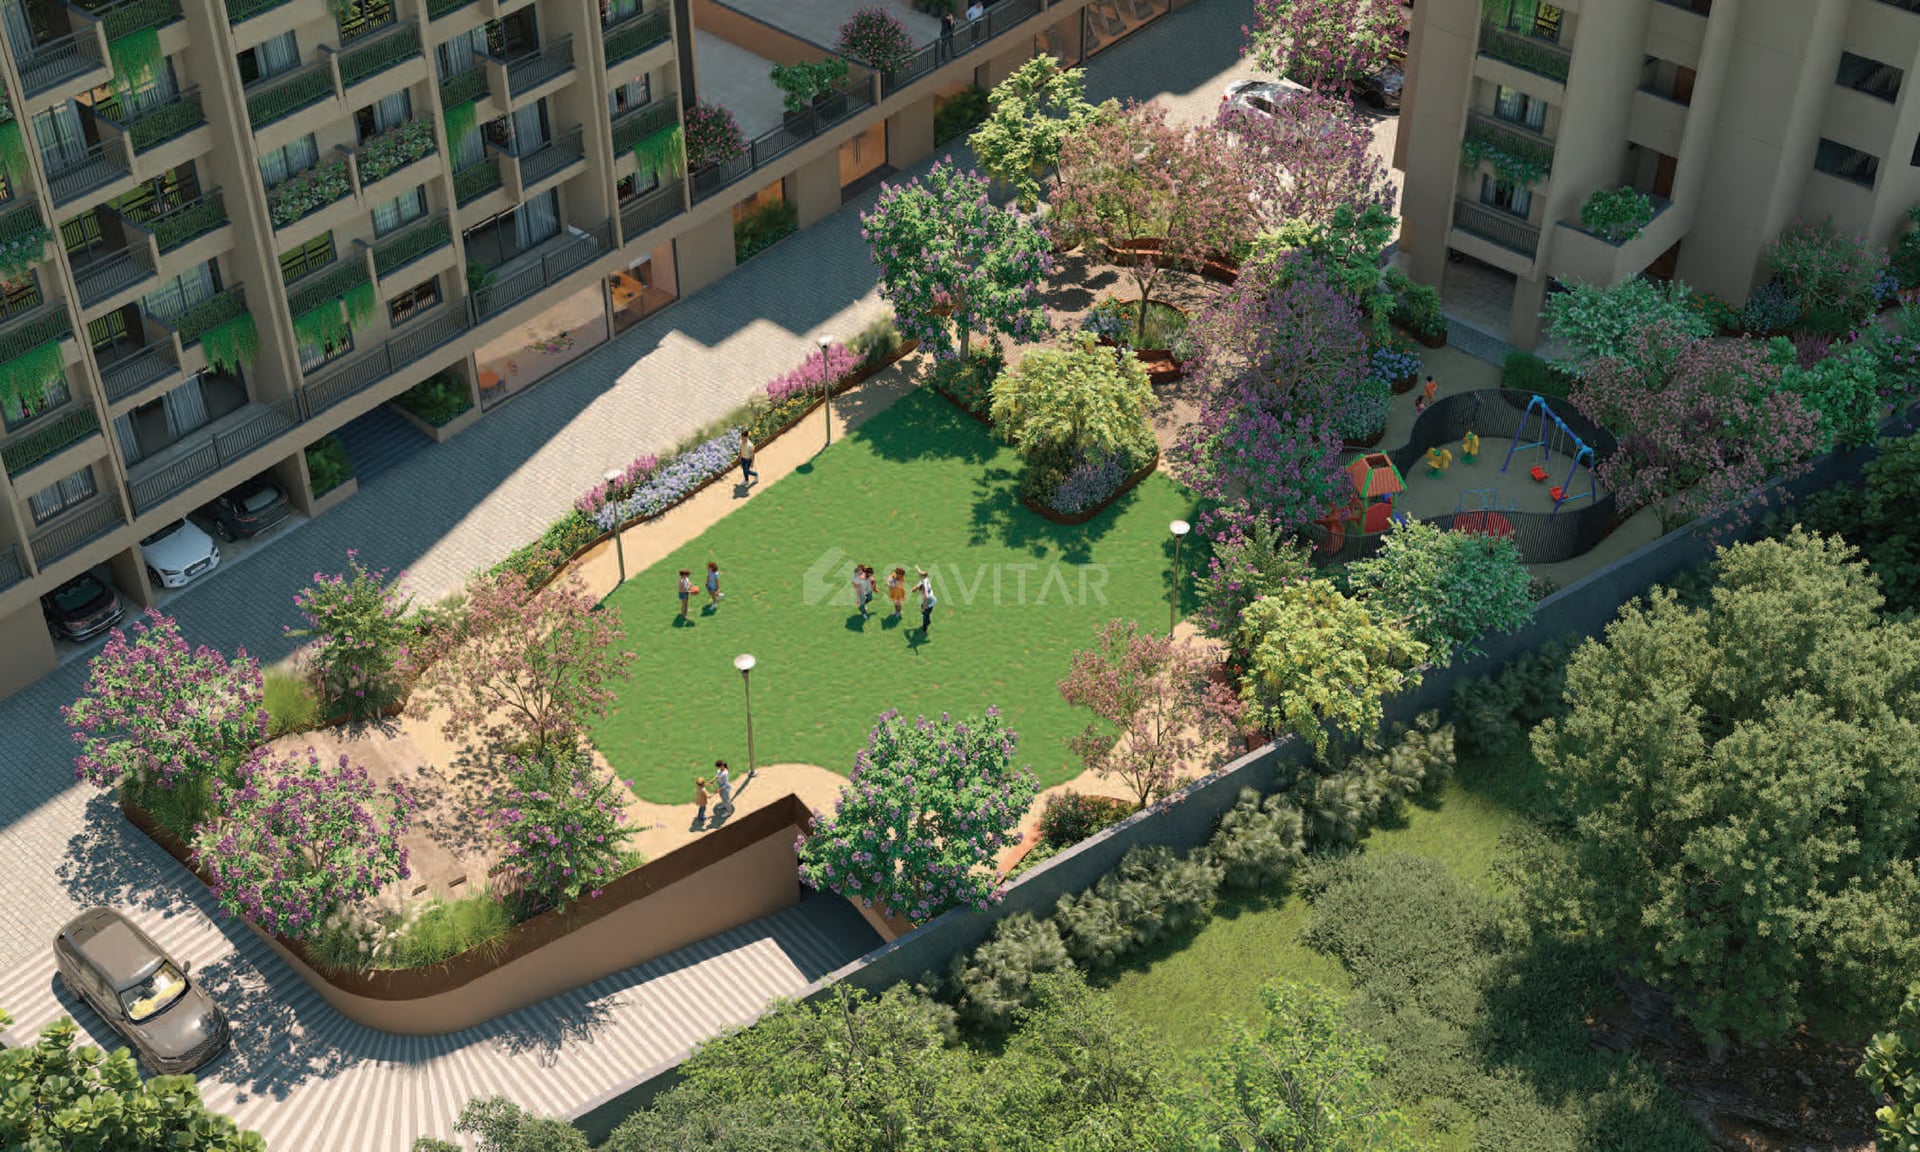
One Fifty One is more than a home—it’s a sanctuary of luxury. Residents enjoy serene outdoor spaces, landscaped gardens, and elegant communal areas, perfect for relaxation and connection. With state-of-the-art amenities designed for recreation and comfort, every aspect of daily life is elevated.
At One Fifty One, luxury isn’t just present—it’s seamlessly woven into every detail, creating a lifestyle that feels both indulgent and effortless, inside and out.
36 meter road
70% open space
Private foyer 14.5 x 7.3
Common terrace

1BHK - Shop - Tower Shop Type 1 (Small)
SBA
639 Sq. Ft.
Units
16
Units on each floor
8
No. of Lifts
2
RERA Carpet
355.00

24X7 Water Supply

Kids Play Area

Foyer Area

24x7 CCTV Surveillance

24x7 Security

Club House

Entrance Gate

Gas Pipeline
View More
Key highlights and detailed features of the property
RERA Registration No.
RERA Number: PR/GJ/AHMEDABAD/DASKROI/Ahmedabad Municipal Corporation/MAA14666/A1M/291225/311229
Available Documents
Any Other Document
Approve Layout Plan Doc
Approve Sac Plan Doc
Approved Building Plan Plotting Plan
Document Advisory
Documents to verify before purchase:
Title deed
RERA certificate
Completion certificate (for ready properties)
Building approval
Calculate EMI
₹52K
Suggested for General users
Loan of ₹60L
8.5% Rate
20 Years
Tight
Comfortable
Safe
Calculate Affordability
₹90,000
Suggested Monthly income
Based on ₹60L Loan
Tight
Comfortable
Safe
Price on Request
Price on Request
FAQ
Still have questions? Our team is here to help.
Popular Searches by Type
Popular BHK Searches
Budget Wise Searches
Popular Commercial Searches


