

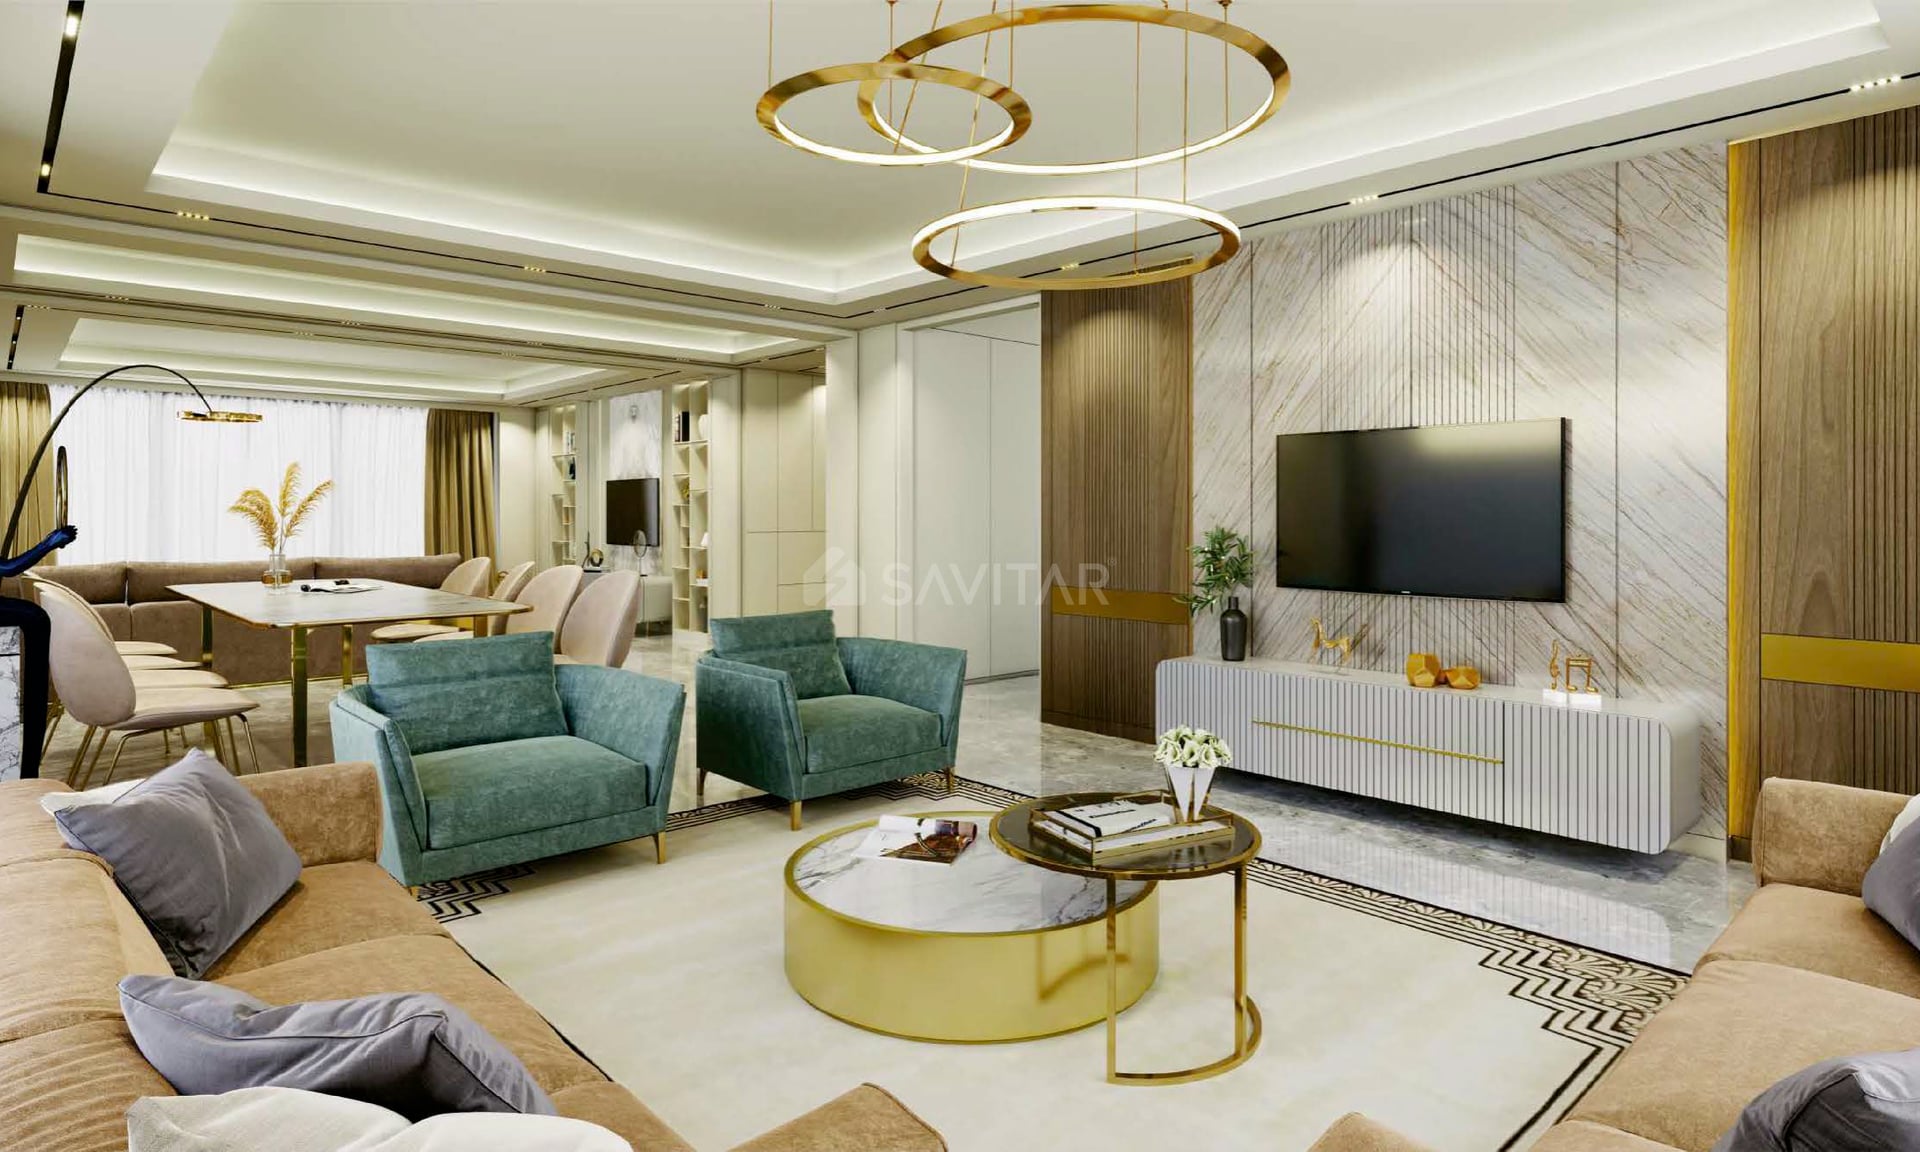

OEUVRE 2
Starting₹4.31 Cr - 5.81 Cr
EMI from₹298914/month

Ready to move
Rera approved
₹4.31 Cr - 5.81 Cr
Onwards
RERA Registration No.
PR/GJ/AHMEDABAD/AHMEDABAD CITY/AUDA/RAA09057/150921
Launch Date: 05 Aug 2021
Possession: 31 Dec 2025
Project Area
1.25
Project Total Units
105
Unit Size (RERA Carpet Area)
2,523 - 3,402
Project Storey
2B+G+22
4 BHK Flat
₹4.31 Cr
4,349 - 4,729
SBA
4 BHK Penthouse
₹5.81 Cr
5,864
SBA
Average Price / Sq.ft
₹9,900
Last Updated: 13 Oct 2026
Exclusive Homes Moving Quickly - Don’t wait!
The name "Oeuvre" embodies our passion for creating masterpieces that stand the test of time. Derived from the French word meaning 'WORK OF ART,' it reflects our unwavering dedication to constructing infrastructures that are not only functional but also aesthetically captivating. With each project, we strive to leave an indelible mark by shaping skylines and inspiring generations to come by significantly contributing to the evolution of our society. An epochal project that will be home to extravagance and magnificence. With our latest development, we aim to nurture all aspects of quality living. We believe in the concept of providing our residents with the best of everything, from impeccable designs to top-notch security services, all designed to cater to your every need.
3 Side Open Plot
Italian Marbel
C shape elevation
Podium

4BHK - Tower 4 BHK (2523 sqft - Wing C)
SBA
4,349 Sq. Ft.
Units
42
Units on each floor
2
No. of Lifts
2
RERA Carpet
2523.00
₹4.31 Cr
Onwards
Monthly EMI Starting
₹2,98,914/month

Kids Play Area

Pick up & Drop off Zone

Common Toilet

Air Conditioned Entrance Foyer

Ample Allotted Car Parking

Banquet Hall

Cafeteria

Celebration Lawn
View More
Key highlights and detailed features of the property
RERA Registration No.
RERA Number: PR/GJ/AHMEDABAD/AHMEDABAD CITY/AUDA/RAA09057/150921
Available Documents
Agreement File Doc
All N O Csfrom Authorities
Approve Layout Plan Doc
Approve Sac Plan Doc
Document Advisory
Documents to verify before purchase:
Title deed
RERA certificate
Completion certificate (for ready properties)
Building approval
Calculate EMI
₹3L
Suggested for General users
Loan of ₹3Cr
8.5% Rate
20 Years
Tight
Comfortable
Safe
Calculate Affordability
₹5,17,000
Suggested Monthly income
Based on ₹3Cr Loan
Tight
Comfortable
Safe
Starting₹4.31 Cr - 5.81 Cr
EMI from₹298914/month
Starting₹4.31 Cr - 5.81 Cr
EMI from₹298914/month
FAQ
Still have questions? Our team is here to help.
Popular Searches by Type
Popular BHK Searches
Budget Wise Searches
Flats in Bodakdev Under 60 Lakh
Flats in Bodakdev Under 80 Lakh


