

NITYAM HARMONY
Starting₹3.09 Cr - 3.40 Cr
EMI from₹214318/month

Under Construction
Rera approved
₹3.09 Cr - 3.40 Cr
Onwards
RERA Registration No.
PR/GJ/AHMEDABAD/DASKROI/Ahmedabad Municipal Corporation/RAA14471/021224/311227
Launch Date: 12 Aug 2024
Possession: 31 Dec 2027
Project Area
0.29
Project Total Units
15
Unit Size (RERA Carpet Area)
2,426 - 2,673
Project Storey
1B+G+6
4 BHK Flat
₹3.09 Cr
4,410 - 4,860
SBA
Average Price / Sq.ft
₹7,000
Last Updated: 13 Oct 2026
Exclusive Homes Moving Quickly - Don’t wait!
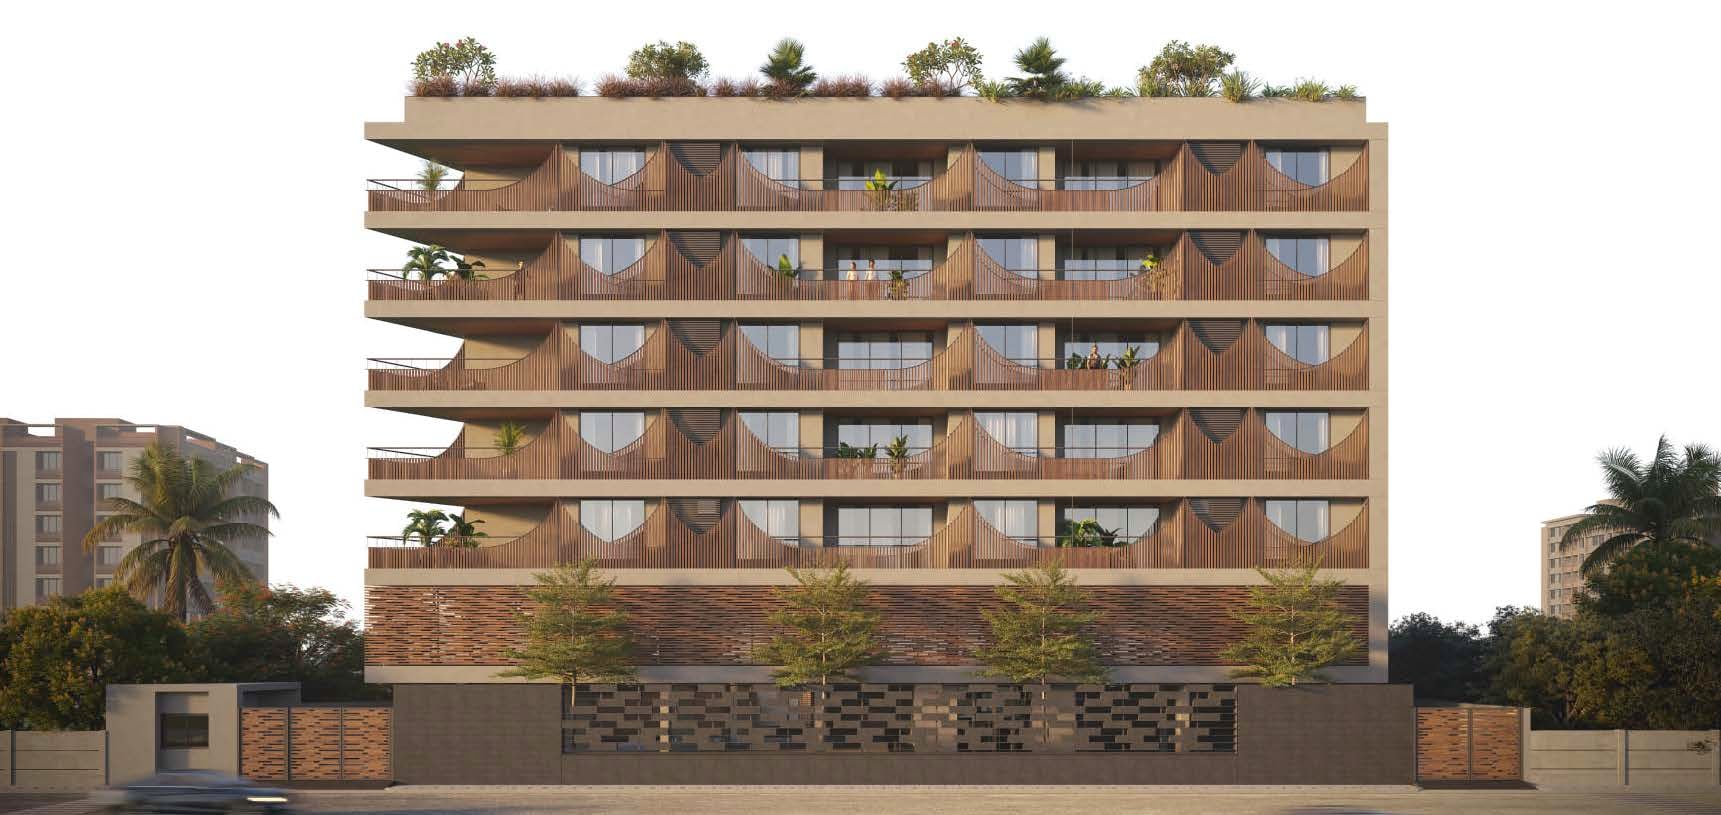
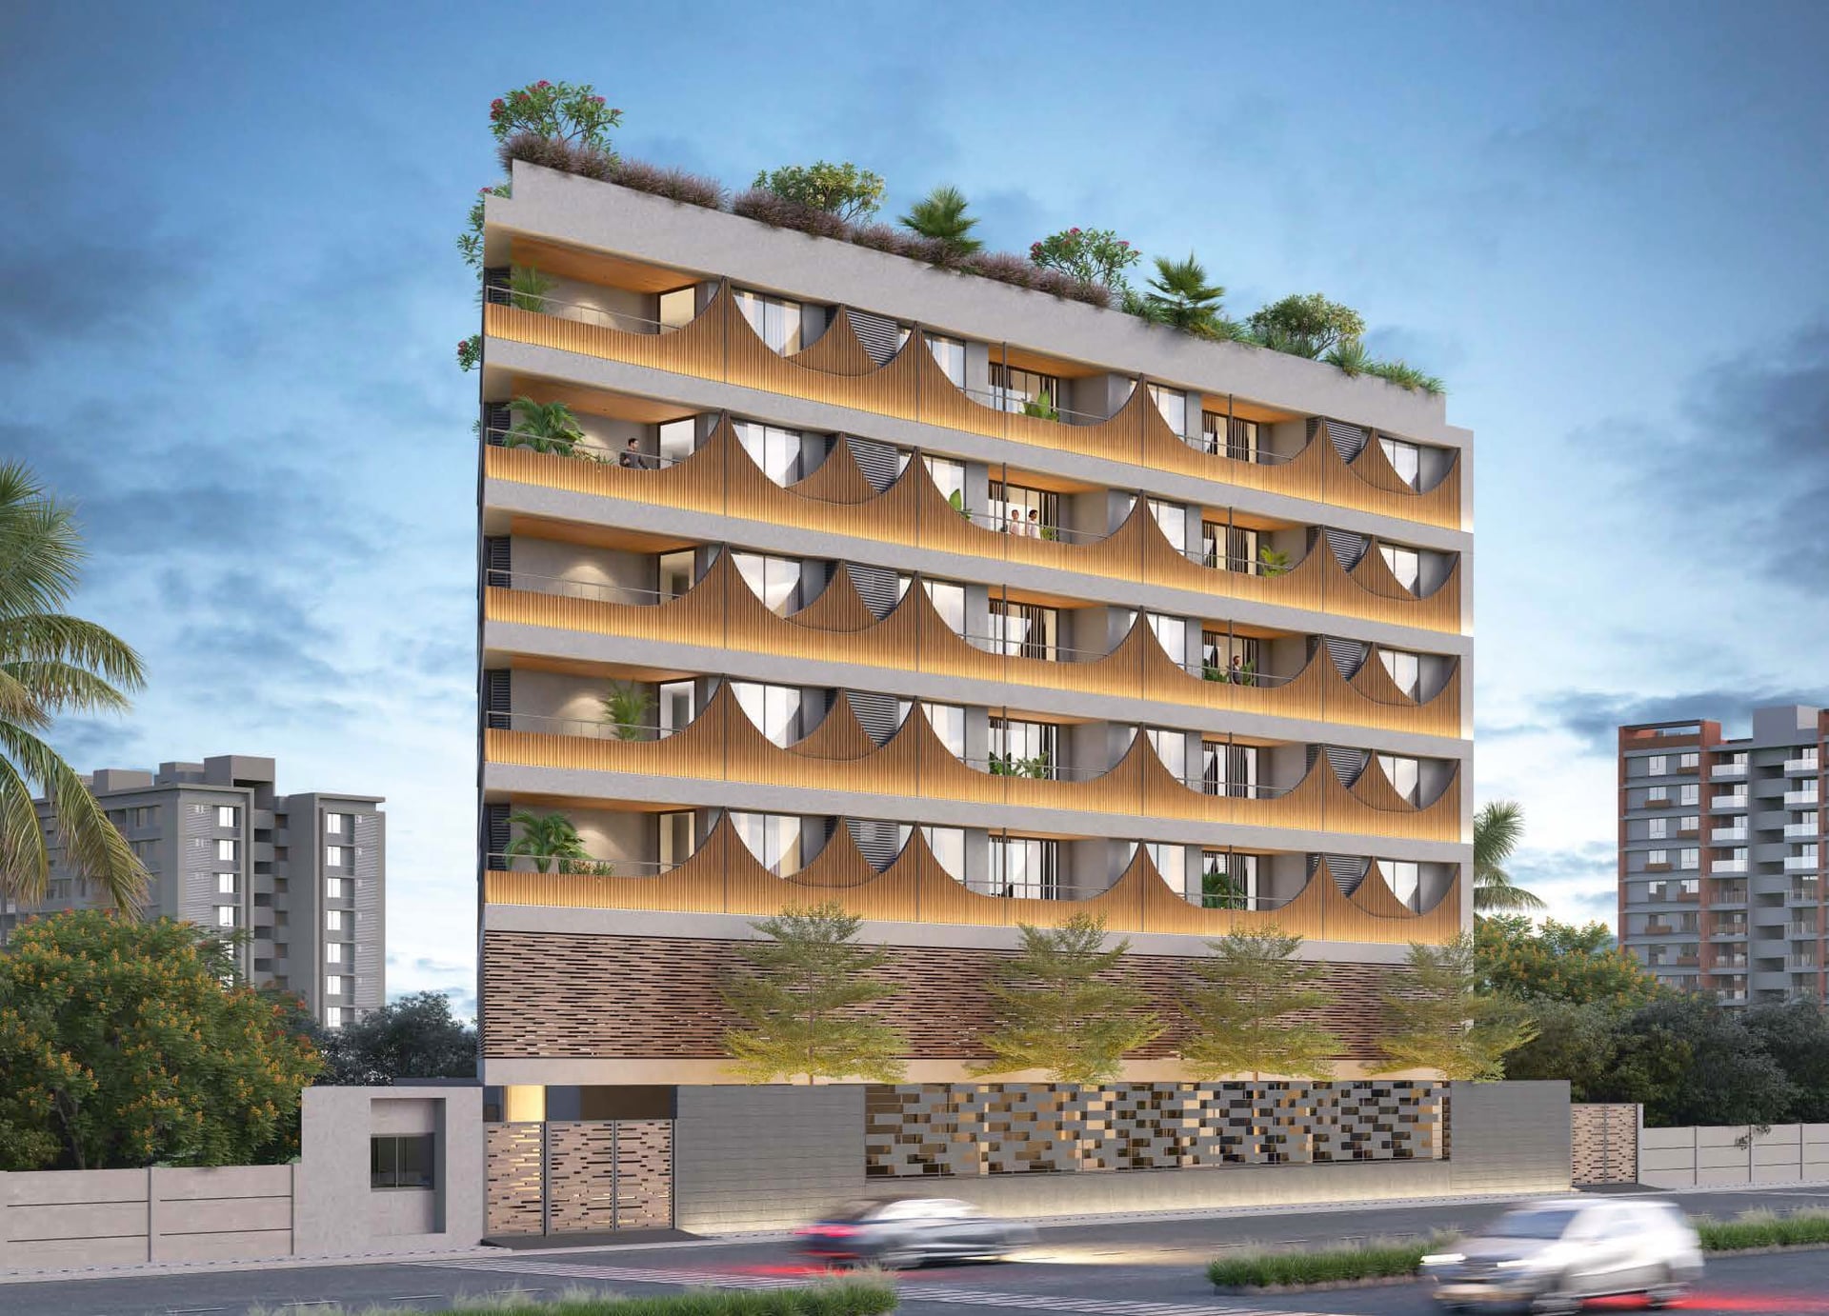
Welcome to luxury redefined with our Premium 4 BHK apartments, featuring an exclusive work-from-home space. Designed for modern living, these spacious residences offer unparalleled comfort and convenience, nestled in the vibrant heart of the city. Live and Enjoy the perfect blend of sophistication and functionality, where every detail is crafted to elevate your lifestyle.Each residence within this prestigious development is adorned with the finest materials and finishes, curated to elevate the living experience. From the elegant marble countertops and hardwood flooring to the bespoke cabinetry and designer fixtures, every element has been chosen to embody sophistication and craftsmanship. Nityam Harmony sets a new standard in luxurious living, where discerning residents can savor the unparalleled quality and refinement of every material choice. The elevation showcases sophisticated design, combining aesthetic appeal with functional elegance. The crafted exterior enhances aesthetics while maximizing natural light and views, ensuring openness and grandeur.

4BHK - Tower 4 BHK (2525 sqft - Wing A)
SBA
4,590 Sq. Ft.
RERA Carpet
2525.00
₹3.21 Cr
Onwards
Monthly EMI Starting
₹2,23,065/month

Kids Play Area

Sitting Deck

Basement Parking

Common Toilet

Foyer Area

Air Conditioned Entrance Foyer

Celebration Lawn

Changing Room and Shower Area
View More
Key highlights and detailed features of the property
RERA Registration No.
RERA Number: PR/GJ/AHMEDABAD/DASKROI/Ahmedabad Municipal Corporation/RAA14471/021224/311227
Available Documents
All N O Csfrom Authorities
Any Other Document
Approve Layout Plan Doc
Approve Sac Plan Doc
Document Advisory
Documents to verify before purchase:
Title deed
RERA certificate
Completion certificate (for ready properties)
Building approval
Calculate EMI
₹2L
Suggested for General users
Loan of ₹2Cr
8.5% Rate
20 Years
Tight
Comfortable
Safe
Calculate Affordability
₹3,71,000
Suggested Monthly income
Based on ₹2Cr Loan
Tight
Comfortable
Safe
Starting₹3.09 Cr - 3.40 Cr
EMI from₹214318/month
Starting₹3.09 Cr - 3.40 Cr
EMI from₹214318/month
FAQ
Still have questions? Our team is here to help.
Popular Searches by Type
Popular BHK Searches
Budget Wise Searches


