

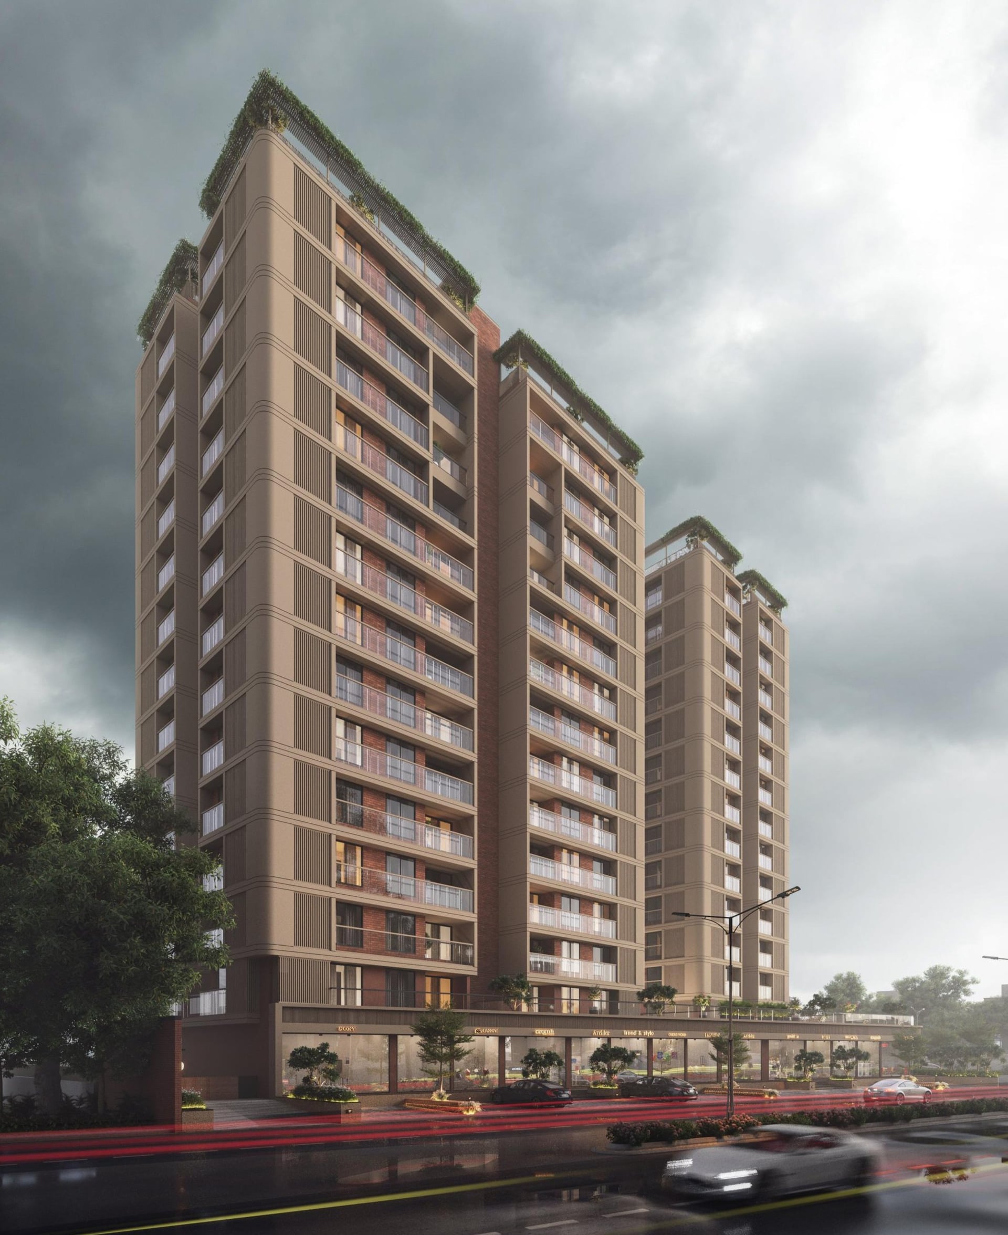
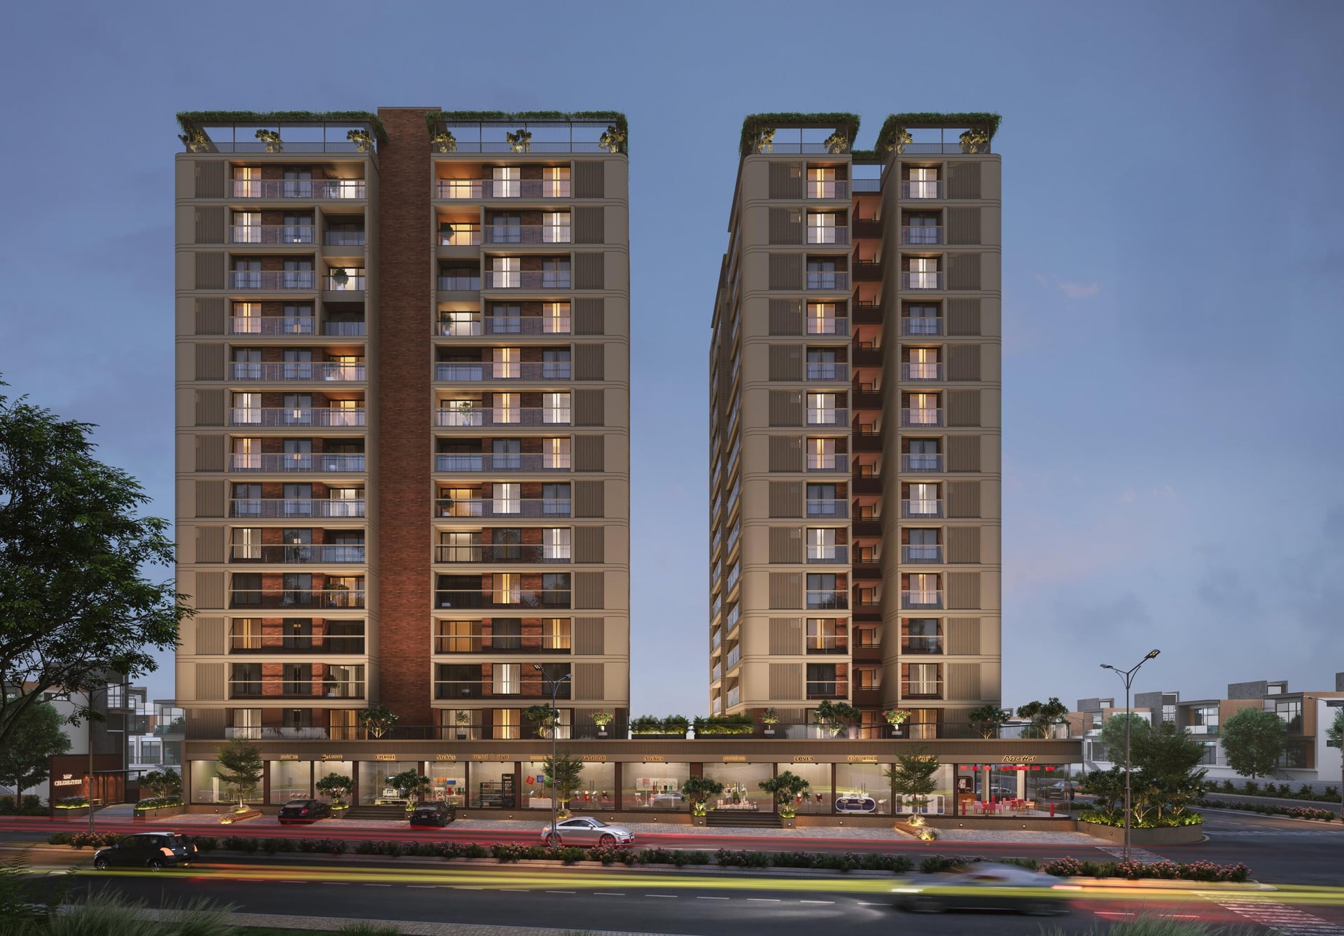
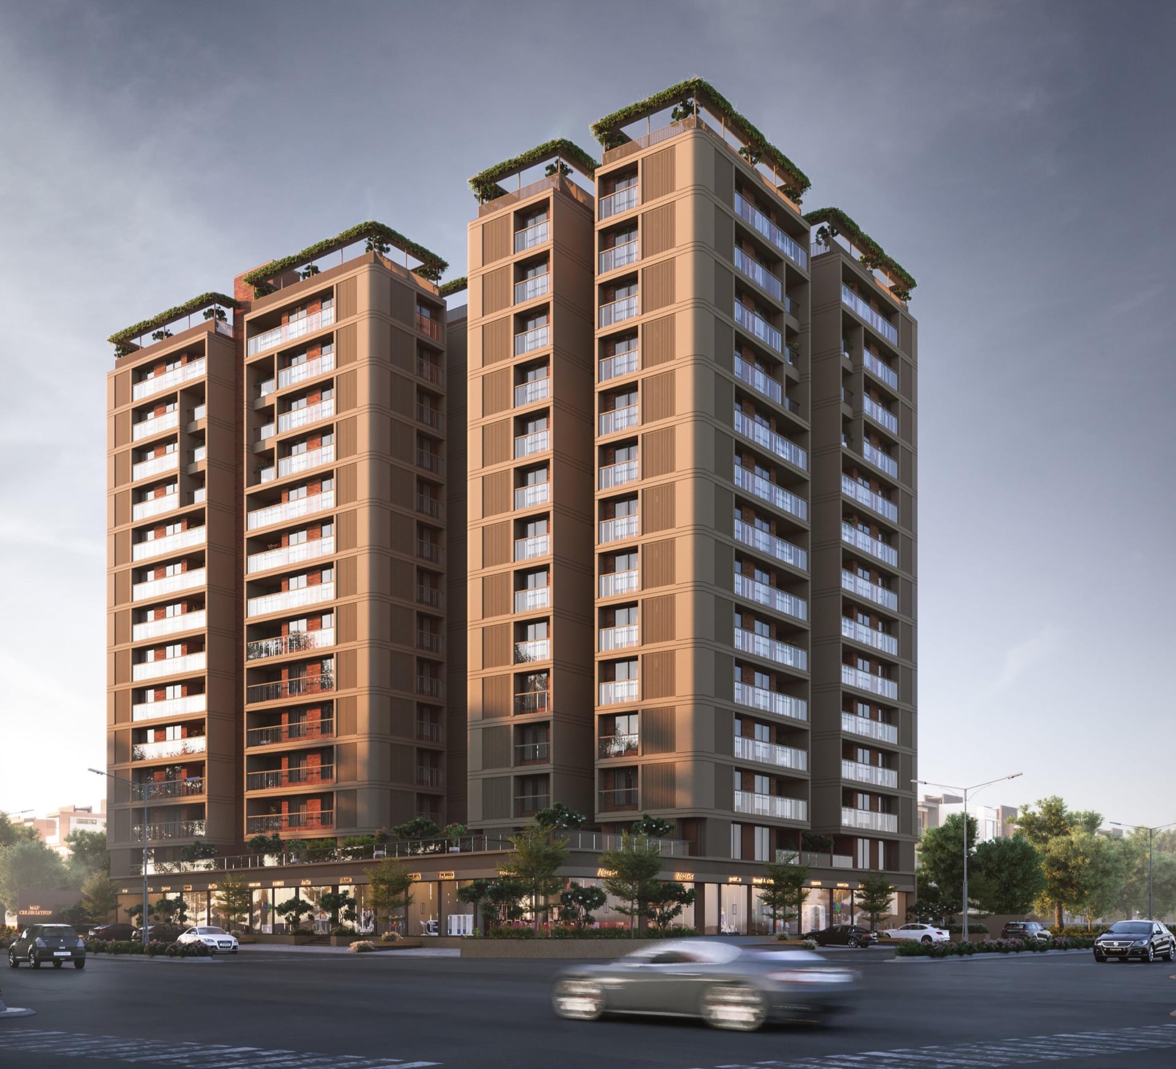
MAP CELEBRATION
Starting₹1.30 Cr
EMI from₹90375/month
Under Construction
Rera approved
By MAP REALTY
₹1.30 Cr
Onwards
RERA Registration No.
PR/GJ/AHMEDABAD/AHMEDABAD CITY/AUDA/MAA12142/100723
Launch Date: 17 Dec 2022
Possession: 01 Mar 2027
Project Area
0.78
Project Total Units
100
Unit Size (RERA Carpet Area)
1,008
Project Storey
2B+G+14
3 BHK Flat
₹1.30 Cr
1,845
SBA
Average Price / Sq.ft
₹7,056
Last Updated: 13 Oct 2026
Exclusive Homes Moving Quickly - Don’t wait!
Welcome to the MAP Celebration. 3 BHK homes and retail spaces invite a vibrant aura of joyful togetherness, small joys, and bigger happiness to make each moment an everlasting CELEBRATION. Science City-Ahmedabad's premium and posh landmark is ready to invite yet another reason to celebrate life at an unparalleled height. Welcome to MAP Celebration 3 BHK homes and retail spaces where convenience and connectivity make your lifestyle an envious one. A space built with not just bricks but passion, dedication, and unwavering commitment to make your life a lifelong celebration. A space surrounded by four walls makes a house, but the vibes, ambiance, and positivity surrounding it make it a 'home' to cherish, preserve, and uphold forever. MAP Celebration is the custodian of your life's every little joyful memory that you will create and celebrate here with your loved ones. Greet the life under the refreshing and marvelous glory of the sun. Let the magnificent rays spread the shine of happiness and joy forever.

3BHK - Tower 3 BHK (1008 sqft - Wing A)
SBA
1,845 Sq. Ft.
Units
52
Units on each floor
4
No. of Lifts
2
RERA Carpet
1008.00
₹1.30 Cr
Onwards
Monthly EMI Starting
₹90,375/month

Kids Play Area

Pick up & Drop off Zone

Sitting Deck

Basement Parking

Air Conditioned Entrance Foyer

Entrance Gate

Gazebo

Indoor Game Zone
View More
Key highlights and detailed features of the property
RERA Registration No.
RERA Number: PR/GJ/AHMEDABAD/AHMEDABAD CITY/AUDA/MAA12142/100723
Document Advisory
Documents to verify before purchase:
Title deed
RERA certificate
Completion certificate (for ready properties)
Building approval
Calculate EMI
₹90K
Suggested for General users
Loan of ₹1Cr
8.5% Rate
20 Years
Tight
Comfortable
Safe
Calculate Affordability
₹1,56,000
Suggested Monthly income
Based on ₹1Cr Loan
Tight
Comfortable
Safe
Starting₹1.30 Cr
EMI from₹90375/month
Starting₹1.30 Cr
EMI from₹90375/month
FAQ
Still have questions? Our team is here to help.
Popular Searches by Type
Popular BHK Searches
Budget Wise Searches
Flats in Science City Under 60 Lakh
Flats in Science City Under 80 Lakh
Flats in Science City Under 90 Lakh


