

MANOR ANANDA
Starting₹3.10 Cr - 3.33 Cr
EMI from₹214942/month

Under Construction
Rera approved
₹3.10 Cr - 3.33 Cr
Onwards
RERA Registration No.
PR/GJ/AHMEDABAD/AHMEDABAD CITY/Ahmedabad Municipal Corporation/RAA11315/A1R/101224/311227
Launch Date: 07 Oct 2022
Possession: 31 Dec 2027
Project Area
0.97
Project Total Units
112
Unit Size (RERA Carpet Area)
1,892 - 2,035
Project Storey
3B+G+15
4 BHK Flat
₹3.10 Cr
3,440 - 3,700
SBA
Average Price / Sq.ft
₹9,000
Last Updated: 13 Oct 2026
Exclusive Homes Moving Quickly - Don’t wait!
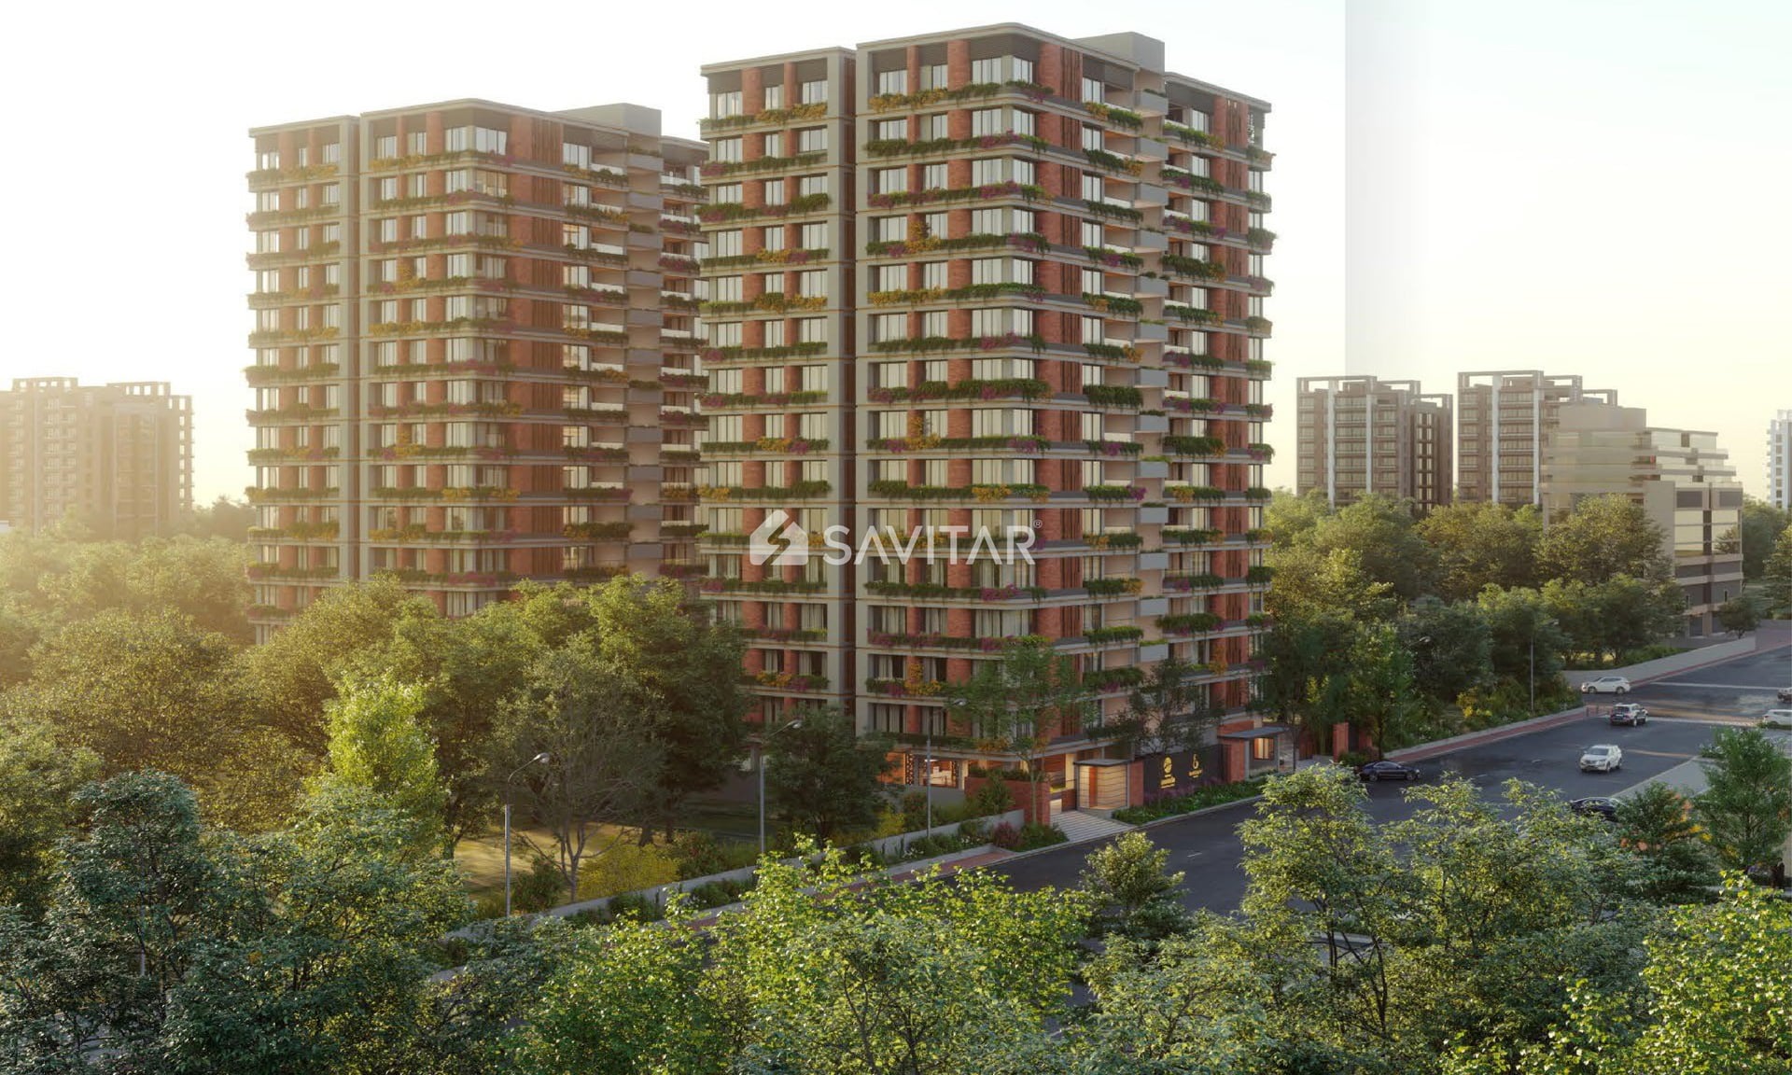
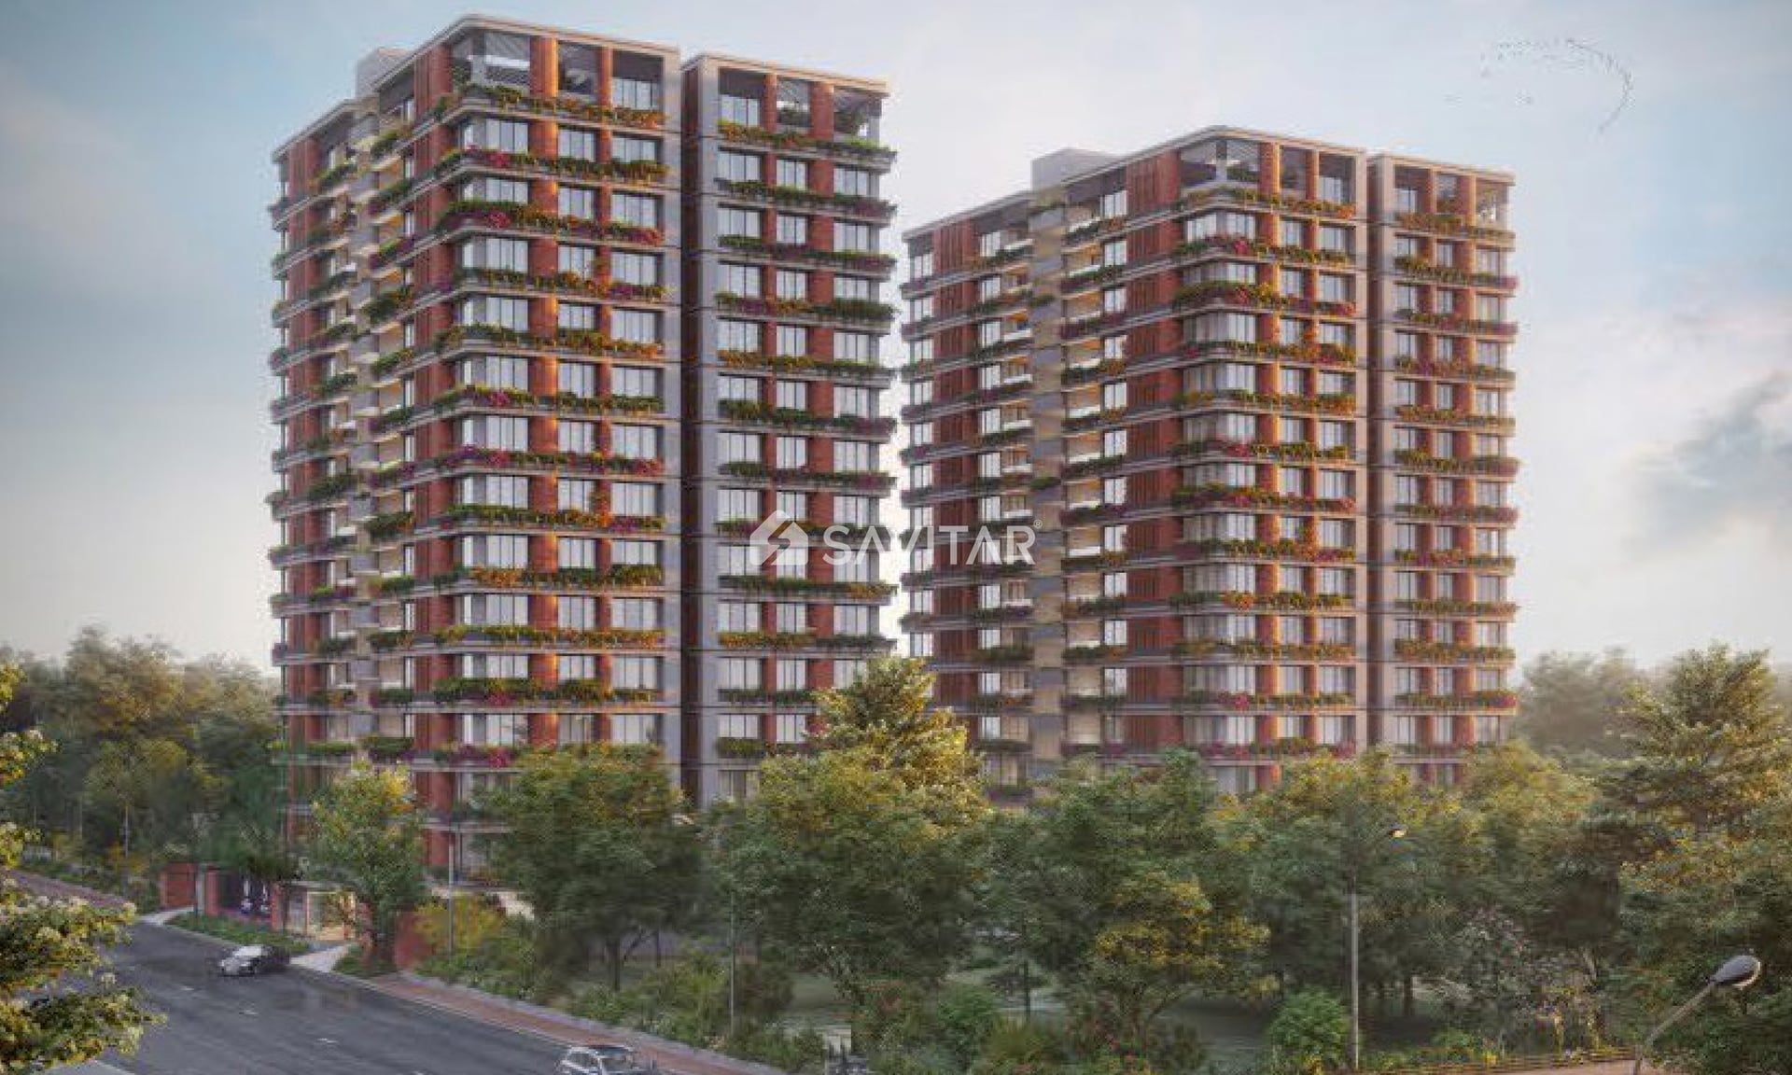
Manor Ananda has the most livable environment in Ahmedabad despite being located in the most coveted area. The large green cover around the project acts as a sponge to absorb the city's pollution by providing oxygen and controlling the harsh climate. The project boasts of well over 500 trees. It is a second-to-none green lung and preferred posh location of Ahmedabad. With brick stones and curvatures integrated into the building, the aesthetics of your homes will stand out for sure. With buildings that stand over 14 floors, the view from all sides is also going to be stunning. Brace up for the ultimate living experience.
Dual Kitchen Concept (Wet/Dry area)
Privacy of Dining Space of Formal Areas
Vastu compliant - entry, kitchen, bedrooms
3 allotted car parks with 50 visitor car park facility
Store room in the basement
Stretcher size elevators
No Washrooms in Corner Areas
Private lift

4BHK - Tower 4 BHK (1892 sqft - Wing A)
SBA
3,440 Sq. Ft.
Units
56
Units on each floor
4
No. of Lifts
2
RERA Carpet
1892.00
₹3.10 Cr
Onwards
Monthly EMI Starting
₹2,14,942/month

Kids Play Area

Waste Management

Foyer Area

Banquet Hall

Box Cricket

Drivers Rest Room

Fire Protection

Fountains
View More
Key highlights and detailed features of the property
RERA Registration No.
RERA Number: PR/GJ/AHMEDABAD/AHMEDABAD CITY/Ahmedabad Municipal Corporation/RAA11315/A1R/101224/311227
Available Documents
Agreement File Doc
Approve Layout Plan Doc
Approve Sac Plan Doc
Approved Building Plan Plotting Plan
Document Advisory
Documents to verify before purchase:
Title deed
RERA certificate
Completion certificate (for ready properties)
Building approval
Calculate EMI
₹2L
Suggested for General users
Loan of ₹2Cr
8.5% Rate
20 Years
Tight
Comfortable
Safe
Calculate Affordability
₹3,72,000
Suggested Monthly income
Based on ₹2Cr Loan
Tight
Comfortable
Safe
Starting₹3.10 Cr - 3.33 Cr
EMI from₹214942/month
Starting₹3.10 Cr - 3.33 Cr
EMI from₹214942/month
FAQ
Still have questions? Our team is here to help.
Popular Searches by Type
Popular BHK Searches
Budget Wise Searches
Flats in Sanidhya Under 60 Lakh
Flats in Sanidhya Under 80 Lakh
Popular Commercial Searches


