
Under Construction

Rera approved

MAHI VISTA

Price on Request

RERA Registration No.

PR/GJ/AHMEDABAD/AHMEDABAD CITY/AUDA/RAA12249/010923

Loading map...

Launch Date: 18 Apr 2023

Possession: 31 Mar 2027

Project Area

0.24

Project Total Units

12

Unit Size (RERA Carpet Area)

1,690 - 4,417

Project Storey

1B+G+8

4 BHK Flat

Price on Request

3,150 - 4,140

SBA

5 BHK Penthouse

Price on Request

5,791 - 7,255

SBA

Last Updated: 13 Oct 2026

Exclusive Homes Moving Quickly - Don’t wait!

About MAHI VISTA

MAHI VISTA

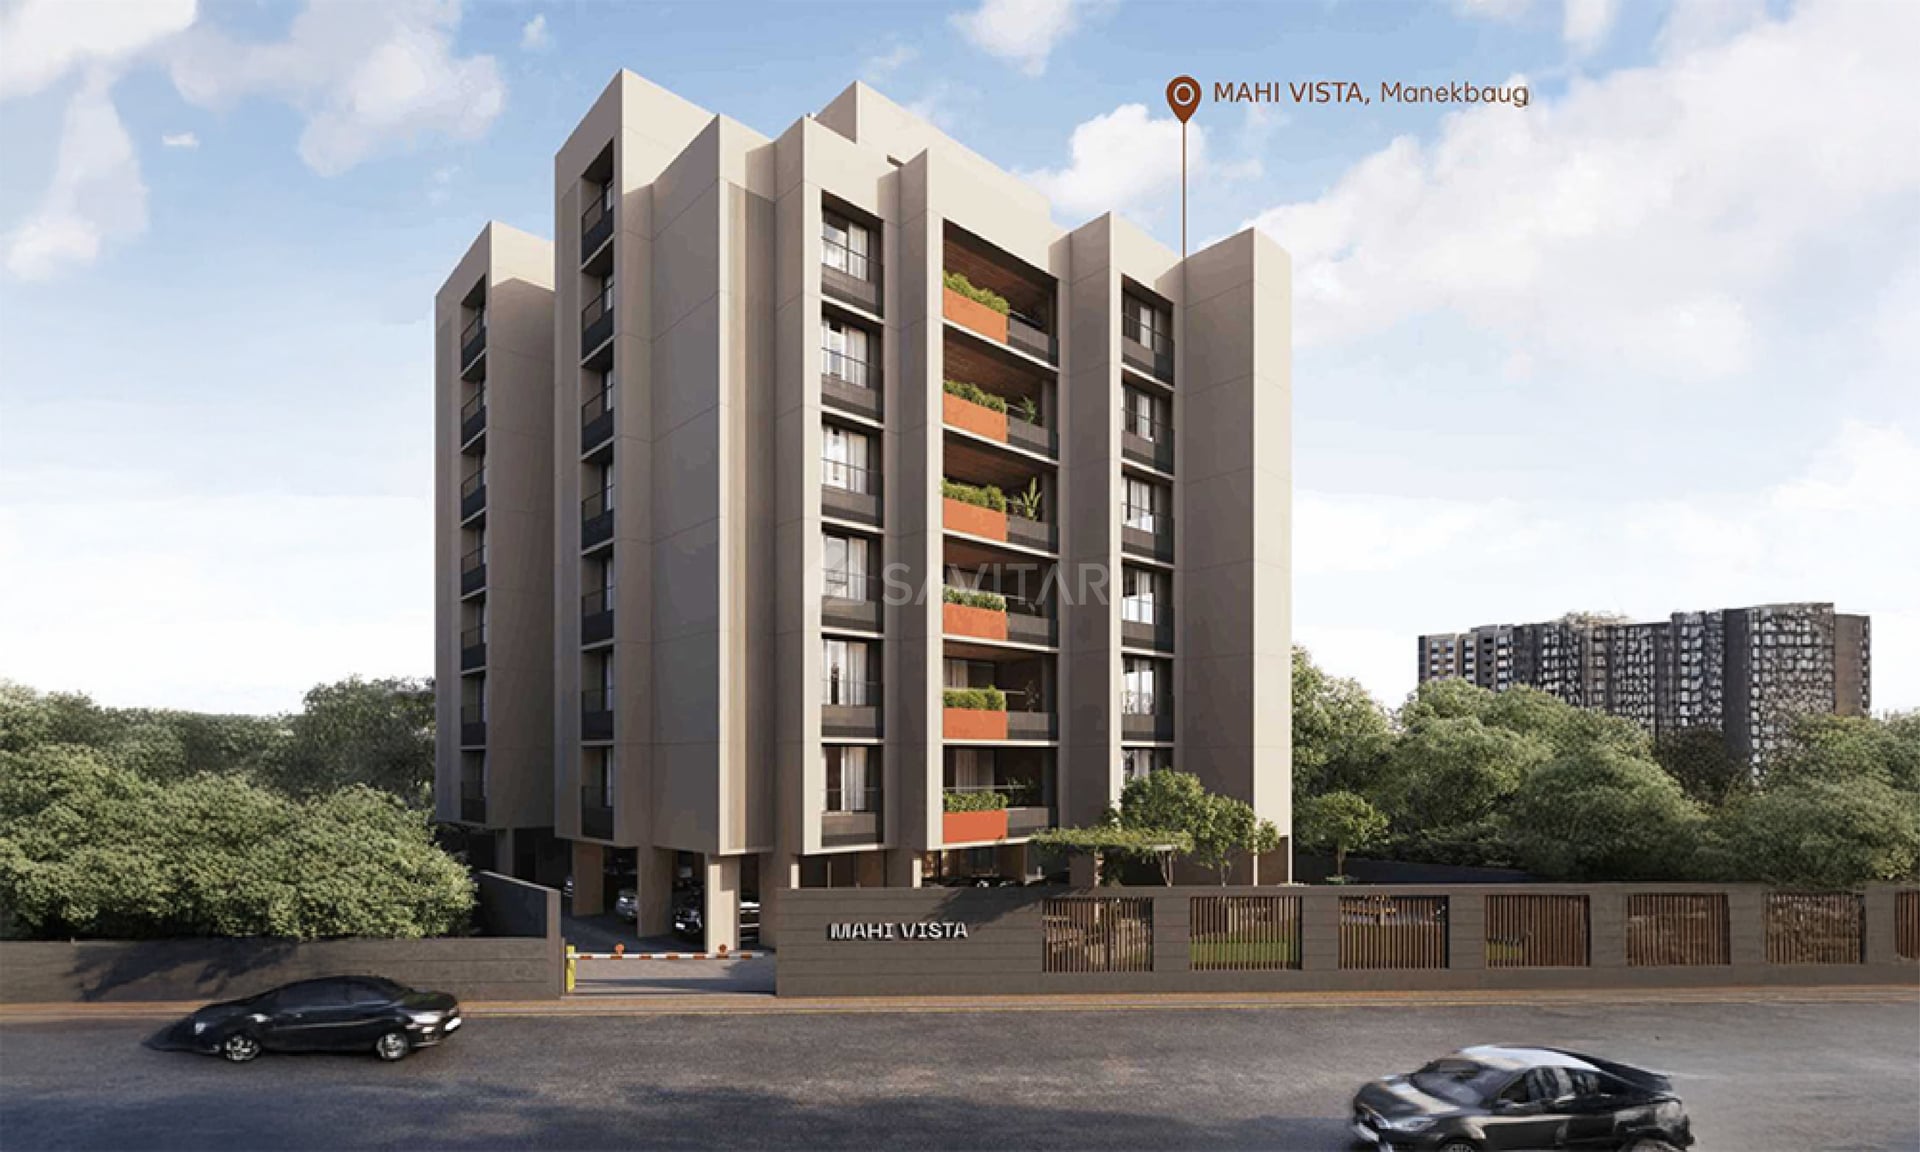
At Mahi Vista, windows open out to vistas of privilege. Unfolding a sweeping expanse of the city skyline, our unique design ensures that a privileged view is available in every home. Truly, a view from the top is reserved exclusively for those at the top. Life comes together at Mahi Vista, where an exclusive sky view tower and meticulously planned shared spaces foster limitless possibilities. Crafted to complement every facet of your lifestyle, Mahi Vista invites you to live the high life.

Why should you consider this project

Single tower

Limited units

Open space

Easy access

No commercial

Available Unit & Floor Plans

Floor Plan

4BHK - Tower 4 BHK (1690 sqft - Wing A)

SBA

3,150 Sq. Ft.

Units

5

Unit on each floor

1

No. of Lifts

2

RERA Carpet

1690.00

Amenities

Kids Play Area

Kids Play Area

Pick up & Drop off Zone

Pick up & Drop off Zone

Foyer Area

Foyer Area

24x7 CCTV Surveillance

24x7 CCTV Surveillance

Air Conditioned Entrance Foyer

Air Conditioned Entrance Foyer

Ample Allotted Car Parking

Ample Allotted Car Parking

Box Cricket

Box Cricket

Celebration Lawn

Celebration Lawn

View More

Fact & Features

All

Specifications

Key highlights and detailed features of the property

Selected Features

OTHERS

OTHERS - Wall Finish: Vitrified tiles dado up to the lintel level, Sanitary Ware: High-quality vitreous ware from brands like Kohler & Grohe or equivalent., Fixtures: Quality plumbing fixtures., Utilities: Geyser points in all bathrooms.

Kitchen

Provisions - Platform: Polished Natural Granite, Sink: Stainless Steel, Wall Finish: Glazed/Ceramic Tiles Dado up to Lintel Level above the Platform, Utilities: Provision for Electrical & Plumbing for RO System

WALL FINISH

WALL FINISH - Interior: Plastered & finished with putty., Exterior: Textured paint finish.

Plumbing

Plumbing - Water Supply: CPVC pipes., Drainage: UPVC pipes for soil, waste, and drainage.

Flooring

Flooring - Drawing, Dining, Living & Kitchen: Imported/Italian Marble, Master Bedroom: Wooden Flooring, Other Bedrooms: Vitrified Tiles, Bathrooms: Ceramic Tiles, Balcony: Rustic Tiles, Store & Wash Area: Kota Stone or equivalent.

ELECTRIFICATION

ELECTRIFICATION - Wiring: Concealed PVC conduits, PVC insulated ISI grade copper wiring, Lighting: Adequate light points., Switches: Modular switches and MCB distribution board

DOORS

DOORS - Main Door: Decorative with veneer finish on both sides., Bedrooms & Bathrooms: MDF finish flush doors with wooden polish framing

Kitchen

Kitchen - Platform: Polished Natural Granite, Sink: Stainless Steel, Wall Finish: Glazed/Ceramic Tiles Dado up to Lintel Level above the Platform, Utilities: Provision for Electrical & Plumbing for RO System

Plumbing

Water heater provision - Water Supply: CPVC pipes., Drainage: UPVC pipes for soil, waste, and drainage.

WINDOWS

WINDOWS - Type: Powder Coated/Anodized Aluminum or UPVC Sliding Window., Detail: Accompanied by stone jamb.

Location Advantages

Education
Shopping
Transportation
Places of Worship
Health and Wellness
Food and Drink
Lodging
Blue Bell School

0.2 km • 1 min

Cuemath centre at Shyamal - Ahmedabad

0.3 km • 1 min

Nehru Nagar Hospital

0.5 km • 1 min

Top Ethical Hacking Institute of Ahmedabad - School of Cyber Security

0.5 km • 1 min

Kalp Clinic

0.7 km • 2 mins

Aakansha Tours & Travels

0.8 km • 3 mins

Ahmedabad

0.8 km • 3 mins

New Samarath English School

0.8 km • 3 mins

Loading map...

Helpful Tools

Calculate EMI

₹52K

Suggested for General users

Loan of ₹60L

8.5% Rate

20 Years

Tight

Comfortable

Safe

Calculate Affordability

₹90,000

Suggested Monthly income

Based on ₹60L Loan

Tight

Comfortable

Safe

not-found

MAHI VISTA

Price on Request

Neighborhood Projects

FAQ

Everything you need before you decide.

Still have questions? Our team is here to help.

Contact us

[Project Name] is strategically located in , Ahmedabad, 380018 offering excellent connectivity to nearby landmarks like [Hospital Name] and [School Name].

2027-03-31.

Savitar Realty
Also Asked