


LEVVEL 7
Price on Request
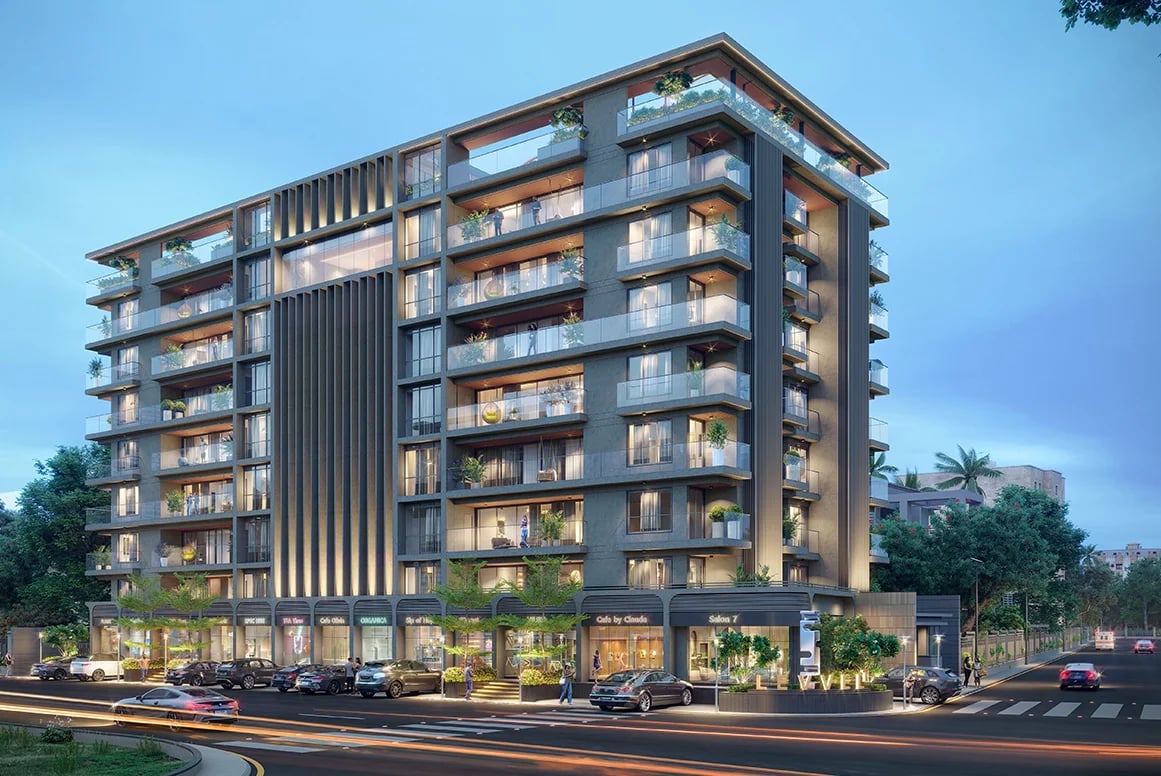
Under Construction
Rera approved
Price on Request
RERA Registration No.
PR/GJ/AHMEDABAD/AHMEDABAD CITY/Ahmedabad Municipal Corporation/MAA14890/A1M/281125/151127
Launch Date: 10 Jan 2025
Possession: 15 Nov 2027
Project Area
0.36
Project Total Units
41
Unit Size (RERA Carpet Area)
284 - 1,679
Project Storey
1B+G+8
1 BHK Shop
Price on Request
511
SBA
2 BHK Shop
Price on Request
988
SBA
3 BHK Flat
Price on Request
2,727 - 3,051
SBA
Last Updated: 13 Oct 2026
Exclusive Homes Moving Quickly - Don’t wait!
Discover Timeless Living
We can not stop you from ageing but we can definitely let you hold on to youthfulness.
Levvel 7 isn't just another residential project. It's an architectural philosophy crafted for the discerning few. Where every square foot speaks intention, and every angle breathes clarity. Because real luxury doesn't scream. Levvel 7, your living room doesn't end at the wall it flows into the sky. Every home is designed with an extended balcony that acts as your second lounge, your escape pod, your favorite corner in the house. Because real space isn't measured in square feet.
All Bedroom with balcony access
Separate storeroom
Separate kitchen with service platform
Infinity windows
27 feet long central balcony
2 full size master bedrooms with dress-toilets
Only 7 floor low rise building
Vastu complaint
Green building certification

1BHK - Shop - Tower Shop Type 1 (Small)
SBA
511 Sq. Ft.
Units
9
Units on each floor
9
No. of Lifts
2
RERA Carpet
284.00

Kids Play Area

Sitting Deck

Basement Parking

Foyer Area

Air Conditioned Entrance Foyer

Ample Allotted Car Parking

Banquet Hall

Co Working Space
View More
Key highlights and detailed features of the property
RERA Registration No.
RERA Number: PR/GJ/AHMEDABAD/AHMEDABAD CITY/Ahmedabad Municipal Corporation/MAA14890/A1M/281125/151127
Available Documents
Any Other Document
Approve Layout Plan Doc
Approve Sac Plan Doc
Approved Building Plan Plotting Plan
Document Advisory
Documents to verify before purchase:
Title deed
RERA certificate
Completion certificate (for ready properties)
Building approval
Calculate EMI
₹1L
Suggested for General users
Loan of ₹1Cr
8.5% Rate
20 Years
Tight
Comfortable
Safe
Calculate Affordability
₹1,93,000
Suggested Monthly income
Based on ₹1Cr Loan
Tight
Comfortable
Safe
Price on Request
Price on Request
FAQ
Still have questions? Our team is here to help.
Popular Searches by Type
Popular BHK Searches
Budget Wise Searches
Flats in Jagatpur Under 60 Lakh
Flats in Jagatpur Under 80 Lakh
Popular Commercial Searches


