
Under Construction

Rera approved

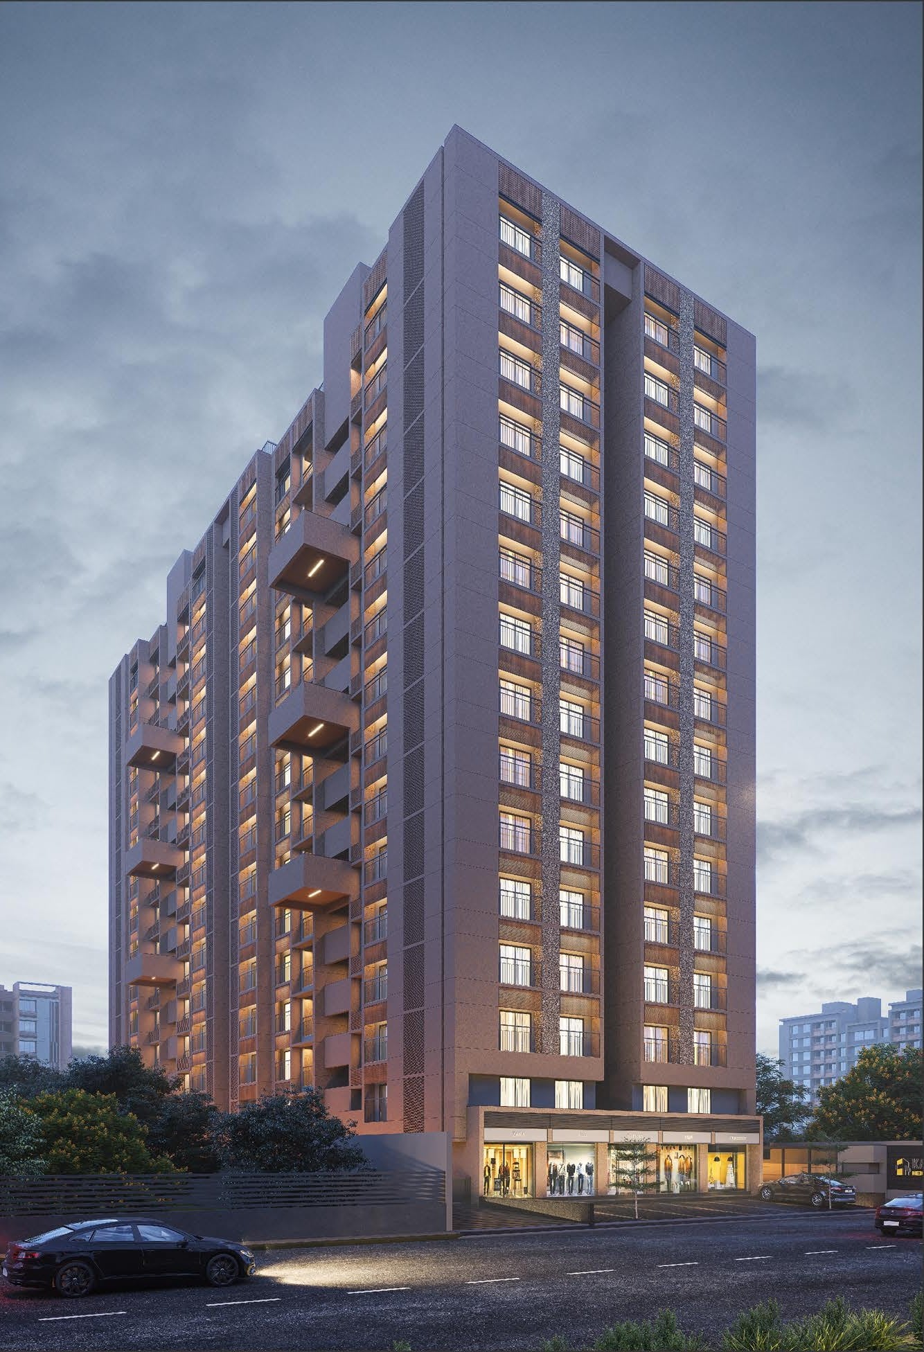
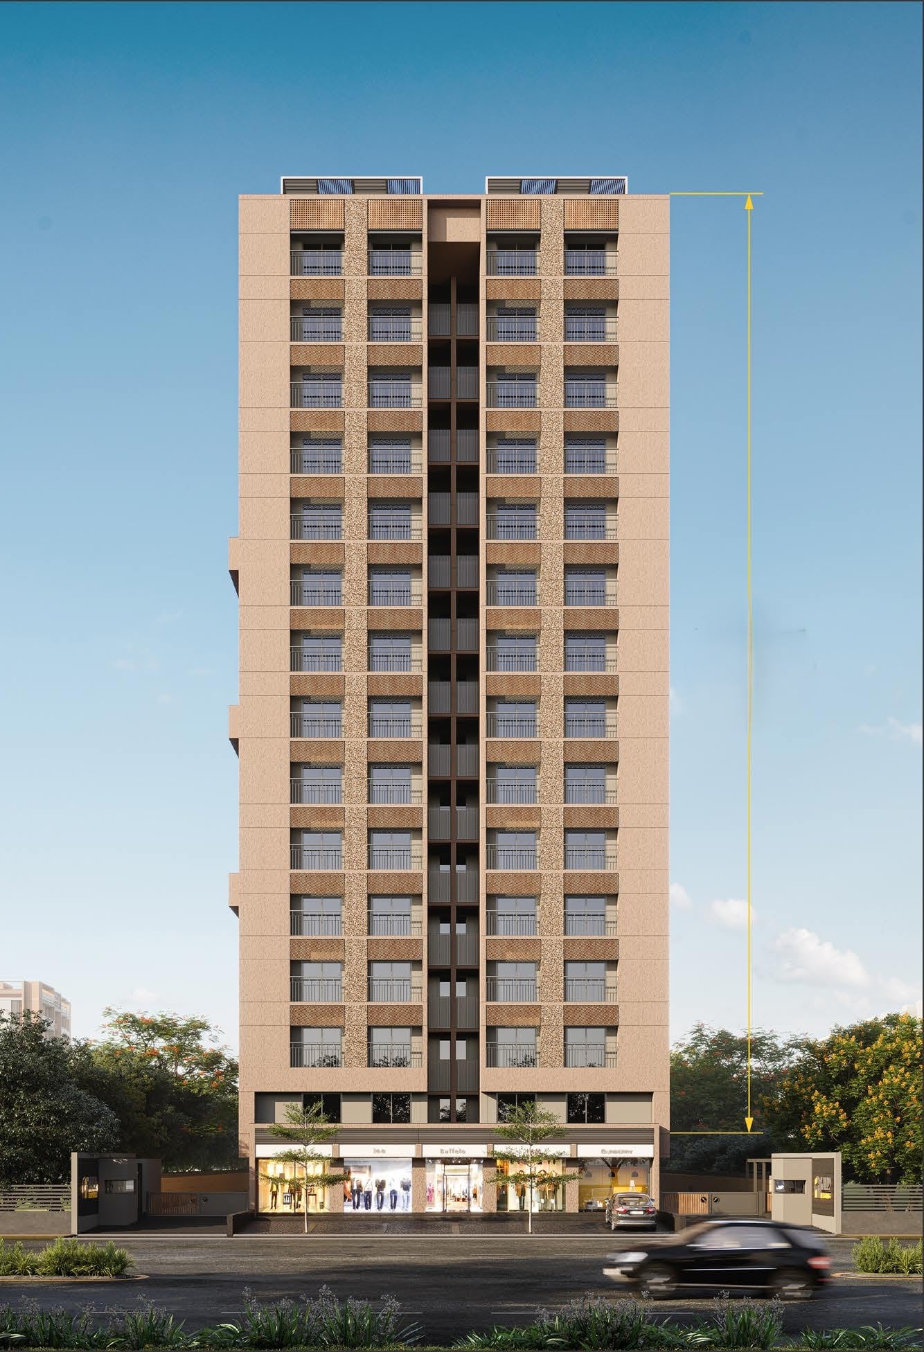
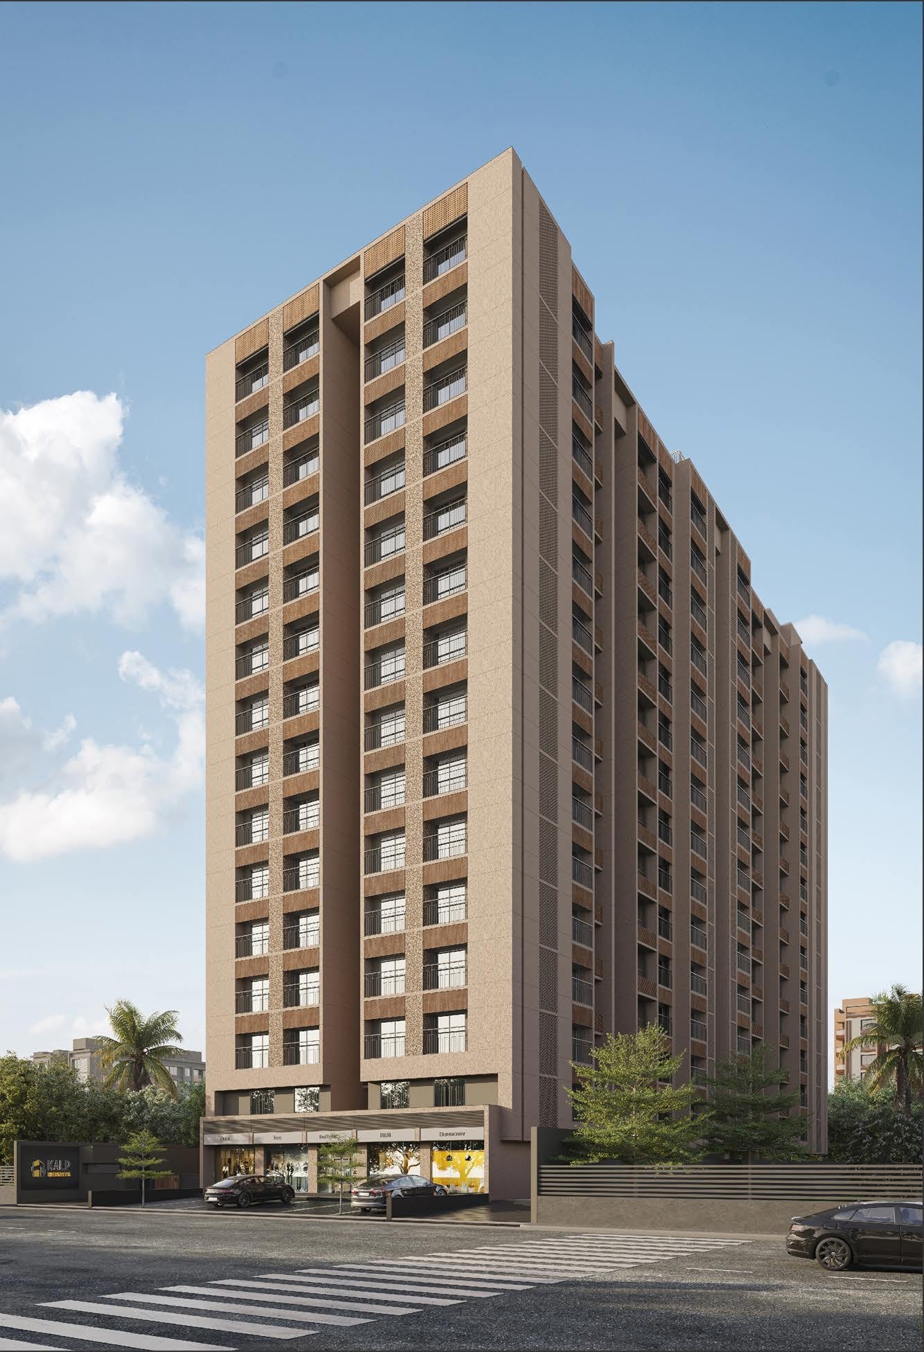
KALP HEIGHTS

Price on Request
RERA Registration No.

PR/GJ/GANDHINAGAR/GANDHINAGAR/Others/MAA12833/290124/310828

Loading map...

Launch Date: 24 Aug 2023

Possession: 01 Mar 2028

Project Area

0.59

Project Total Units

117

Unit Size (RERA Carpet Area)

453 - 1,014

Project Storey

2B+G+15

1 BHK Shop

Price on Request

815

SBA

2 BHK Shop

Price on Request

1,242

SBA

3 BHK Flat

Price on Request

1,845

SBA

Last Updated: 13 Oct 2026

Exclusive Homes Moving Quickly - Don’t wait!

About KALP HEIGHTS

Kalp Heights

Experience tranquility and harmony within the comforts of your residential space, where peaceful serenity envelops every corner. Embrace a sanctuary of calmness, fostering a retreat from the chaos of the world, offering solace and rejuvenation for the soul.

Available Unit & Floor Plans

Floor Plan

1BHK - Shop - Tower Shop Type 1 (Small)

SBA

815 Sq. Ft.

Units

4

Units on each floor

2

No. of Lifts

2

RERA Carpet

453.00

Amenities

24X7 Water Supply

24X7 Water Supply

Kids Play Area

Kids Play Area

Pick up & Drop off Zone

Pick up & Drop off Zone

24x7 CCTV Surveillance

24x7 CCTV Surveillance

Air Conditioned Entrance Foyer

Air Conditioned Entrance Foyer

Ample Allotted Car Parking

Ample Allotted Car Parking

Barbeque Area

Barbeque Area

Electric Meter Room

Electric Meter Room

View More

Fact & Features

All

Specifications

Key highlights and detailed features of the property

Selected Features

WASH AREA

WASH AREA - Dado of glazed tiles Electric point for washing machine.

WINDOWS

WINDOWS - Powder coated aluminum section with good quality glass.

TERRACE

TERRACE - China mosaic with required water proofing on terrace.

Kitchen

Provisions - Granite platform with SS sink., Decorative tiles dado up to lintel level

Flooring

Flooring - Vitrified double charged flooring in Complete apartment.

Bathroom

Bathroom - Sanitary ware & C.P fitting or equivalent Floor, Antiskid floor tiles with designers wall Tiles up to lintel level.

ELECTRIFICATION

ELECTRIFICATION - Adequate points as per architecture drawings., Concealed 3 Phase electrification with good quality ISI copper wire/cable, Branded modular switches,, Accessories and distribution board with MCB & ELCB.

Kitchen

Kitchen - Granite platform with SS sink., Decorative tiles dado up to lintel level

Structure

Structure - Quality controlled earth quake resistant. R.C.C. frame structure.

COLOUR

COLOUR - Internal walls finished with wall putty., External walls with textured apex paint.

Bathroom

Exhaust - Sanitary ware & C.P fitting or equivalent Floor, Antiskid floor tiles with designers wall Tiles up to lintel level.

ELEVATORS

ELEVATORS - Fully automatic elevators.

DOORS

DOORS - Main Door: Flush doors with laminate finish., Other Doors : Flush doors.

Location Advantages

Education
Shopping
Transportation
Places of Worship
Health and Wellness
Food and Drink
Lodging
Karuna's 360° Academy

1.1 km • 3 mins

Ahmedabad Juniors Tragad

1.2 km • 4 mins

Khoraj Primary School (KPS)

1.6 km • 4 mins

Narayana e-Techno School - Tragad Branch

4.3 km • 12 mins

Astro numero joshii ahemdabad

5 km • 12 mins

Mr. Sobti's Paying Guest Tragad (PG)

5 km • 13 mins

Kevinspure

5.3 km • 12 mins

Nirma University Management Gate

5.5 km • 11 mins

Loading map...

Helpful Tools

Calculate EMI

₹46K

Suggested for General users

Loan of ₹53L

8.5% Rate

20 Years

Tight

Comfortable

Safe

Calculate Affordability

₹80,000

Suggested Monthly income

Based on ₹53L Loan

Tight

Comfortable

Safe

not-found

KALP HEIGHTS

Price on Request

Neighborhood Projects

FAQ

Everything you need before you decide.

Still have questions? Our team is here to help.

Contact us

[Project Name] is strategically located in Khoraj, Ahmedabad, 382421 offering excellent connectivity to nearby landmarks like [Hospital Name] and [School Name].

2028-03-01.

Savitar Realty
Also Asked