


IDEAL IMBERT
Price on Request
Under Construction
Rera approved
By IDEAL GROUP
Price on Request
RERA Registration No.
PR/GJ/AHMEDABAD/AHMEDABAD CITY/Ahmedabad Municipal Corporation/MAA12106/A1M/180924/311226
Launch Date: 15 Feb 2023
Possession: 31 Dec 2026
Project Area
0.69
Project Total Units
94
Unit Size (RERA Carpet Area)
417 - 1,461
Project Storey
2B+G+15
1 BHK Shop
Price on Request
751
SBA
2 BHK Shop
Price on Request
965
SBA
3 BHK Flat
Price on Request
2,385 - 2,655
SBA
Last Updated: 13 Oct 2026
Exclusive Homes Moving Quickly - Don’t wait!
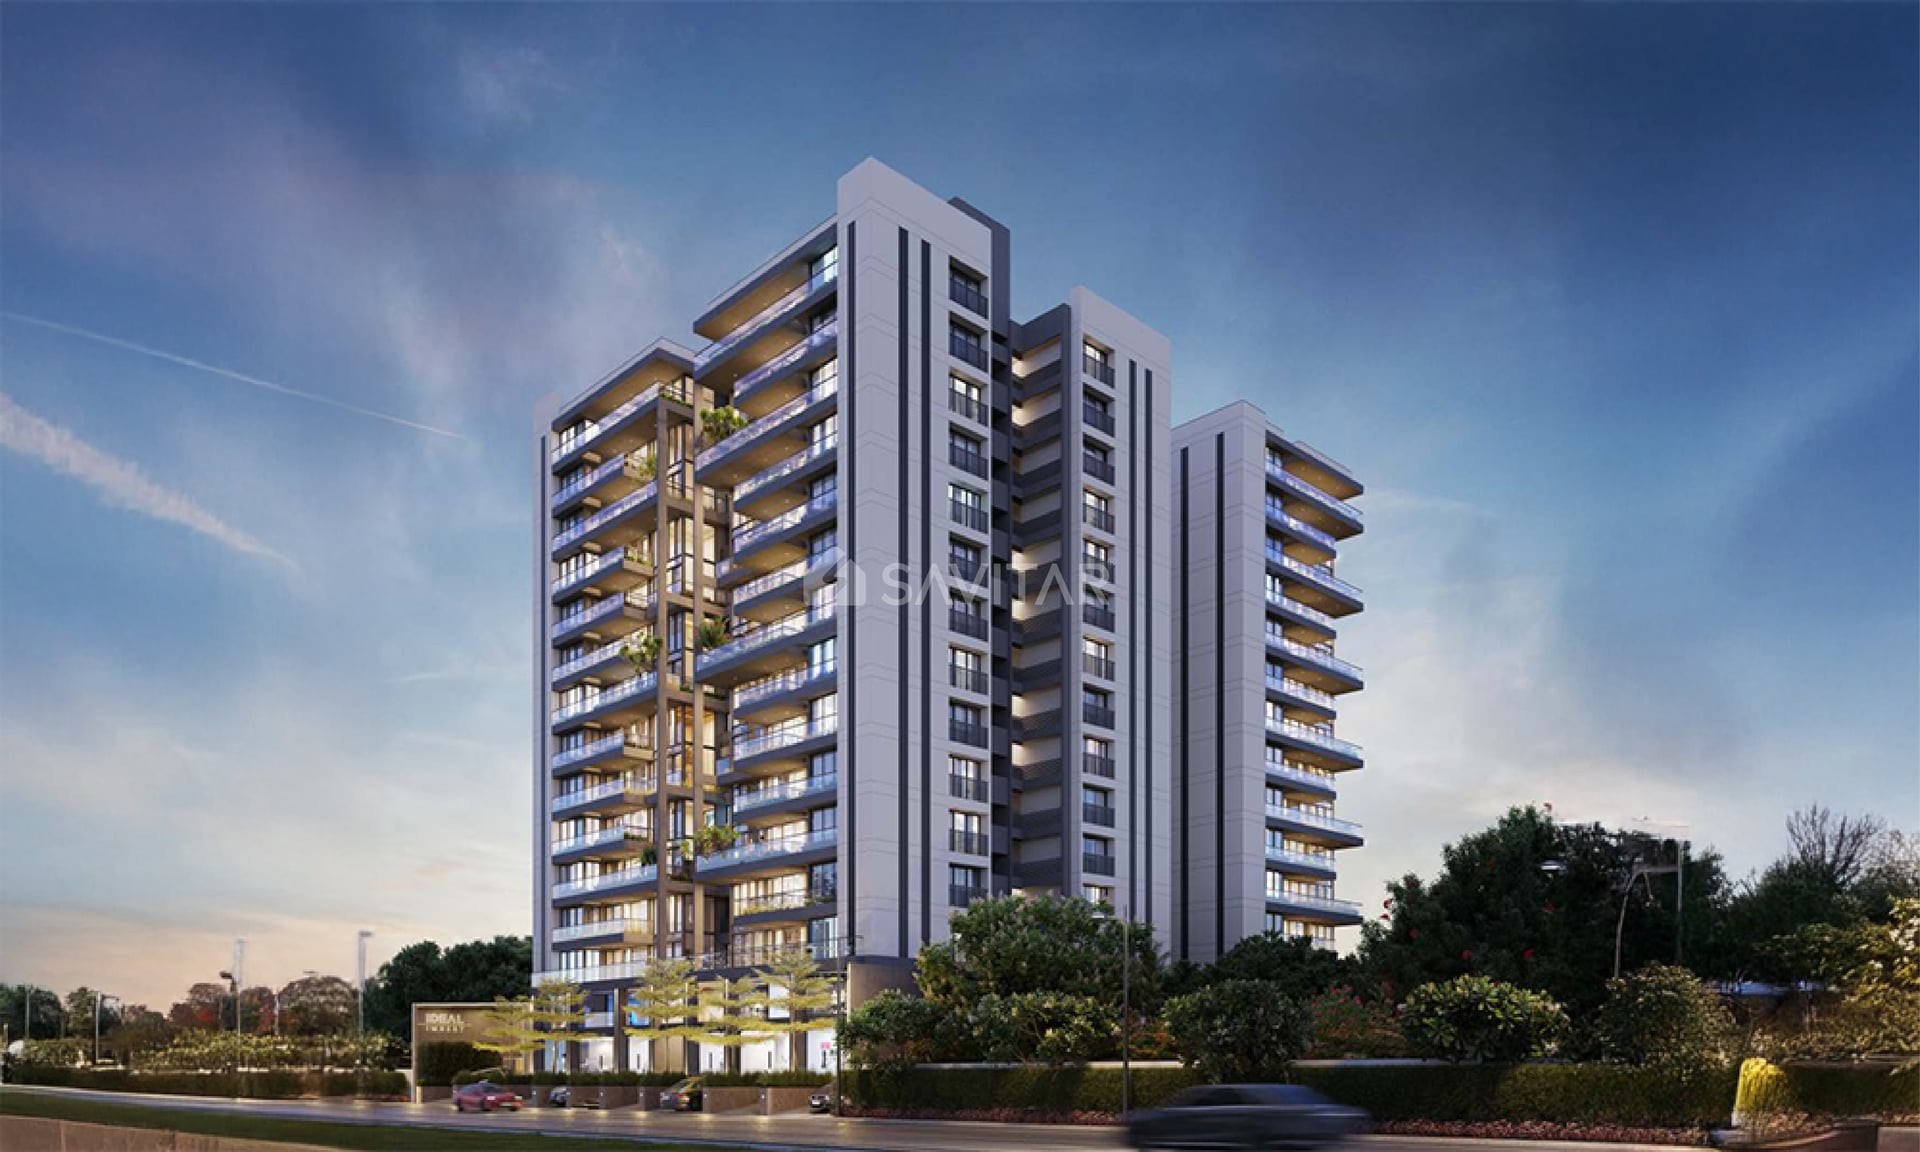
Introducing Ideal Imbert, a stunning double-height residential project that redefines luxury living. With its unique architectural design, each unit boasts an expansive living space with floor-to-ceiling windows that provide ample natural light and breathtaking views. Immerse yourself in comfort and elegance, only at Ideal Imbert. Elevate your living experience with our double-height living room, featuring expansive windows that provide abundant natural light and a breathtakingly spacious atmosphere. Indulge in the lavish balcony of your dreams, where every moment spent basking in the stunning views and fresh air is a moment well-spent. Experience the epitome of luxury living at Ideal Imbert. Immerse yourself in the comfort and prestige of our beautifully crafted residences, complete with premium amenities and stunning views. Live your best life at Ideal Imbert. Experience a life of ideal, comfortable living at our thoughtfully designed residences, complete with modern amenities and picturesque surroundings that provide ultimate relaxation.
DOUBLE HEIGHTED LIVING ROOM

1BHK - Shop - Tower Shop Type 1 (Small)
SBA
751 Sq. Ft.
Units
2
Units on each floor
2
No. of Lifts
2
RERA Carpet
417.00

24X7 Water Supply

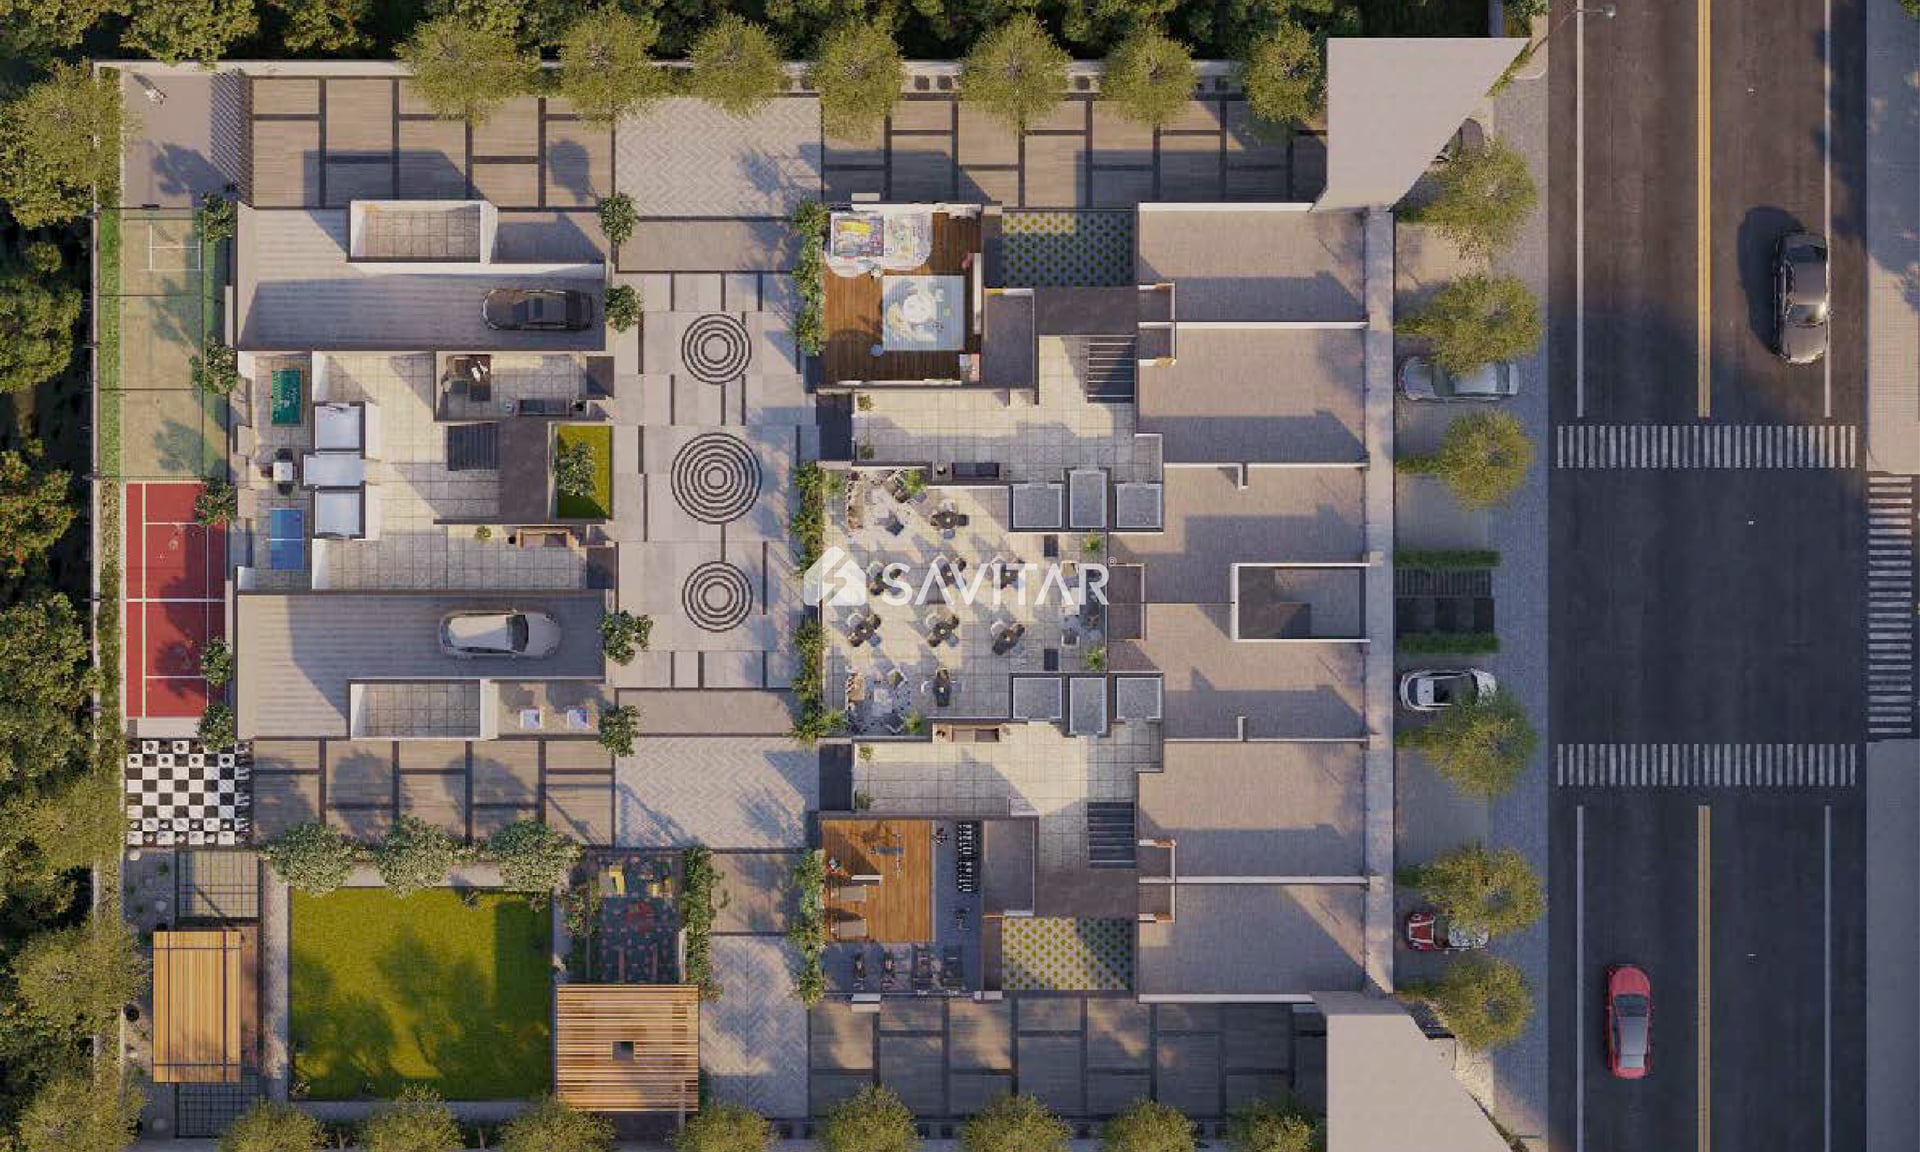
Kids Play Area

Pick up & Drop off Zone

Common Toilet

24x7 CCTV Surveillance

Air Conditioned Entrance Foyer

Banquet Hall

Co Working Space
View More
Key highlights and detailed features of the property
RERA Registration No.
RERA Number: PR/GJ/AHMEDABAD/AHMEDABAD CITY/Ahmedabad Municipal Corporation/MAA12106/A1M/180924/311226
Available Documents
Agreement File Doc
Approve Layout Plan Doc
Approve Sac Plan Doc
Approved Building Plan Plotting Plan
Document Advisory
Documents to verify before purchase:
Title deed
RERA certificate
Completion certificate (for ready properties)
Building approval
Calculate EMI
₹83K
Suggested for General users
Loan of ₹95L
8.5% Rate
20 Years
Tight
Comfortable
Safe
Calculate Affordability
₹1,43,000
Suggested Monthly income
Based on ₹95L Loan
Tight
Comfortable
Safe
Price on Request
Price on Request
FAQ
Still have questions? Our team is here to help.
Popular Searches by Type
Popular BHK Searches
Budget Wise Searches
Flats in Chharodi Under 60 Lakh
Flats in Chharodi Under 80 Lakh


