


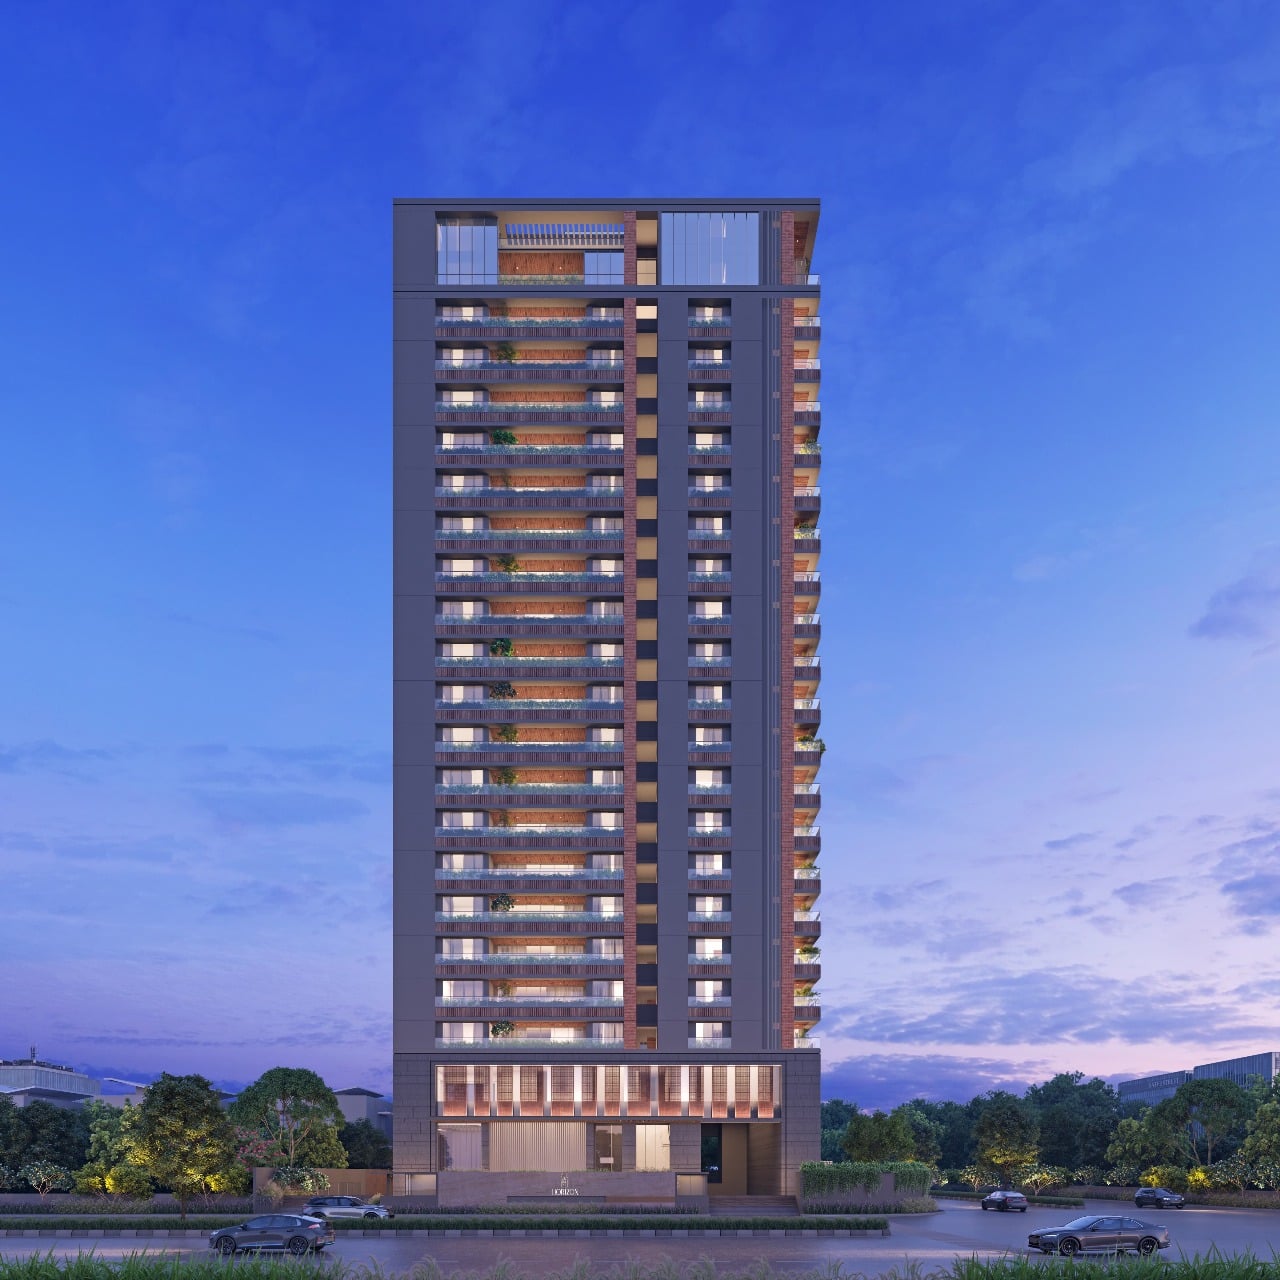
HORIZON
Price on Request

Under Construction
Rera approved
Price on Request
RERA Registration No.
PR/GJ/AHMEDABAD/AHMEDABAD CITY/Ahmedabad Municipal Corporation/RAA14684/130125/311230
Launch Date: 09 Dec 2024
Possession: 31 Dec 2030
Project Area
0.48
Project Total Units
38
Unit Size (RERA Carpet Area)
2,886 - 3,477
Project Storey
4B+G+20
4 BHK Flat
Price on Request
5,445
SBA
5 BHK Duplex
Price on Request
6,560
SBA
Last Updated: 13 Oct 2026
Exclusive Homes Moving Quickly - Don’t wait!
Horizon by Sarjak Developers LLP - Exquisite 4 & 5 BHK homes in coveted Ambli neighborhood, designed for discerning homebuyers. These premium apartments feature expansive living areas, designer kitchens, and private balconies with panoramic views. Residents enjoy exclusive amenities including swimming pool, fitness center, and landscaped gardens. Strategically located near major highways, schools, and shopping centers for ultimate convenience and connectivity.
Approx. 11 ft height on each floor
Ground Floor 25 ft height - No Vehicle Zone
First habitable floor starts from approx. 40 feet
Two side 60 ft. road corner location
Purely residential area away from traffic & hustle-bustle
Very peaceful & serene location & lifetime open views
Great Connectivity
Meticulously planned layouts, 100% Vastu Compliant

4BHK - Tower 4 BHK (2886 sqft - Wing A)
SBA
5,445 Sq. Ft.
Units
18
Unit on each floor
1
No. of Lifts
2
RERA Carpet
2886.00

24X7 Water Supply

Kids Play Area

Common Toilet

Steam Room

24x7 Security

Ample Allotted Car Parking

Banquet Hall

Changing Room and Shower Area
View More
Key highlights and detailed features of the property
RERA Registration No.
RERA Number: PR/GJ/AHMEDABAD/AHMEDABAD CITY/Ahmedabad Municipal Corporation/RAA14684/130125/311230
Available Documents
All N O Csfrom Authorities
Any Other Document
Approve Layout Plan Doc
Approve Sac Plan Doc
Document Advisory
Documents to verify before purchase:
Title deed
RERA certificate
Completion certificate (for ready properties)
Building approval
Calculate EMI
₹52K
Suggested for General users
Loan of ₹60L
8.5% Rate
20 Years
Tight
Comfortable
Safe
Calculate Affordability
₹90,000
Suggested Monthly income
Based on ₹60L Loan
Tight
Comfortable
Safe
Price on Request
Price on Request
FAQ
Still have questions? Our team is here to help.
Popular Searches by Type
Popular BHK Searches
Budget Wise Searches
Flats in Bodakdev Under 60 Lakh
Flats in Bodakdev Under 80 Lakh


