


GREEN VIEW
Price on Request

Ready to move
Rera approved
Price on Request
RERA Registration No.
PR/GJ/AHMEDABAD/AHMEDABAD CITY/AUDA/RAA09534/241221
Launch Date: 11 Oct 2021
Possession: 30 Sep 2025
Project Area
2.77
Project Total Units
256
Unit Size (RERA Carpet Area)
1,190 - 1,951
Project Storey
2B+G+14
3 BHK Flat
Price on Request
2,335
SBA
4 BHK Penthouse
Price on Request
3,827
SBA
Last Updated: 13 Oct 2026
Exclusive Homes Moving Quickly - Don’t wait!
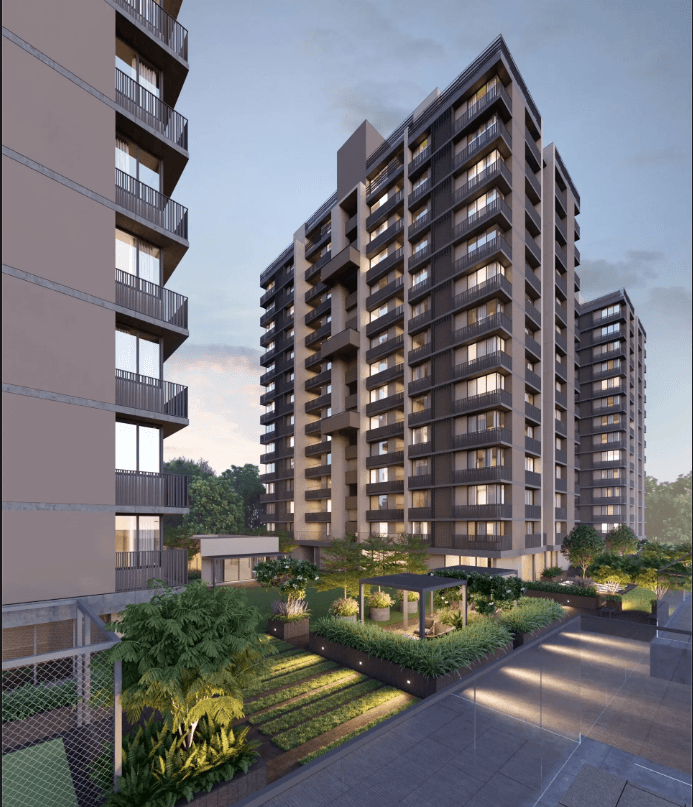
Located amidst the naturally manicured greens, Shivalik GREENVIEW is a premium living experience deep within the green cosmos yet, enclosed with city life. The 3BHK+WFH Apartments is an ideal combination of serenity and tranquility of the luscious greens with the connectivity and advantages of city life. GREENVIEW also offers ultra-spacious 4 BHK penthouses; all within the green avenues at Shantigram. The living experience in Shivalik GREENVIEW, truly is meditative for your mind, body & soul. When you live in a concrete jungle, the life that you envision and strive to achieve for your family is rich with greenery, imbued with serenity, and yet offers high connectivity. Well, guess what? We have found the perfect location for you, in the serene and supremely connected Shantigram township. Strategically located within Shantigram on the prime SG Highway, GREENVIEW offers you seamless connectivity to all the city hotspots as well as to the Airport and Hospital. Shivalik GREENVIEW gives you smartly planned spacious homes along with state-of-the-art amenities at your disposal. GREENVIEW offers you to live the life you deserve within the Green Landscape of natural beauty.

3BHK - Tower 3 BHK (1190 sqft - Wing A TO E)
SBA
2,335 Sq. Ft.
Units
236
Units on each floor
4
No. of Lifts
2
RERA Carpet
1190.00

Kids Play Area

Waste Management

Basement Parking

Steam Room

24x7 CCTV Surveillance

24x7 Security

Box Cricket

Club House
View More
Key highlights and detailed features of the property
RERA Registration No.
RERA Number: PR/GJ/AHMEDABAD/AHMEDABAD CITY/AUDA/RAA09534/241221
Available Documents
Agreement File Doc
All N O Csfrom Authorities
Approve Layout Plan Doc
Approve Sac Plan Doc
Document Advisory
Documents to verify before purchase:
Title deed
RERA certificate
Completion certificate (for ready properties)
Building approval
Calculate EMI
₹52K
Suggested for General users
Loan of ₹60L
8.5% Rate
20 Years
Tight
Comfortable
Safe
Calculate Affordability
₹90,000
Suggested Monthly income
Based on ₹60L Loan
Tight
Comfortable
Safe
Price on Request
Price on Request
FAQ
Still have questions? Our team is here to help.
Popular Searches by Type
Duplex for Sale in Vaishnodevi
Penthouse for Sale in Vaishnodevi
Popular BHK Searches
Budget Wise Searches
Flats in Vaishnodevi Under 60 Lakh
Flats in Vaishnodevi Under 80 Lakh
Flats in Vaishnodevi Under 90 Lakh


