


GANESH LEGACY
Price on Request
Under Construction
Rera approved
Price on Request
RERA Registration No.
PR/GJ/GANDHINAGAR/GANDHINAGAR/Gandhinagar Municipal Corporation/MAA12154/A1M/260924/310727
Launch Date: 01 Jun 2023
Possession: 31 Jul 2027
Project Area
1.63
Project Total Units
189
Unit Size (RERA Carpet Area)
362 - 1,807
Project Storey
2B+G+14
1 BHK Shop
Price on Request
652
SBA
2 BHK Shop
Price on Request
1,033
SBA
3 BHK Flat
Price on Request
2,349 - 2,565
SBA
4 BHK Flat
Price on Request
3,186 - 3,285
SBA
Last Updated: 13 Oct 2026
Exclusive Homes Moving Quickly - Don’t wait!
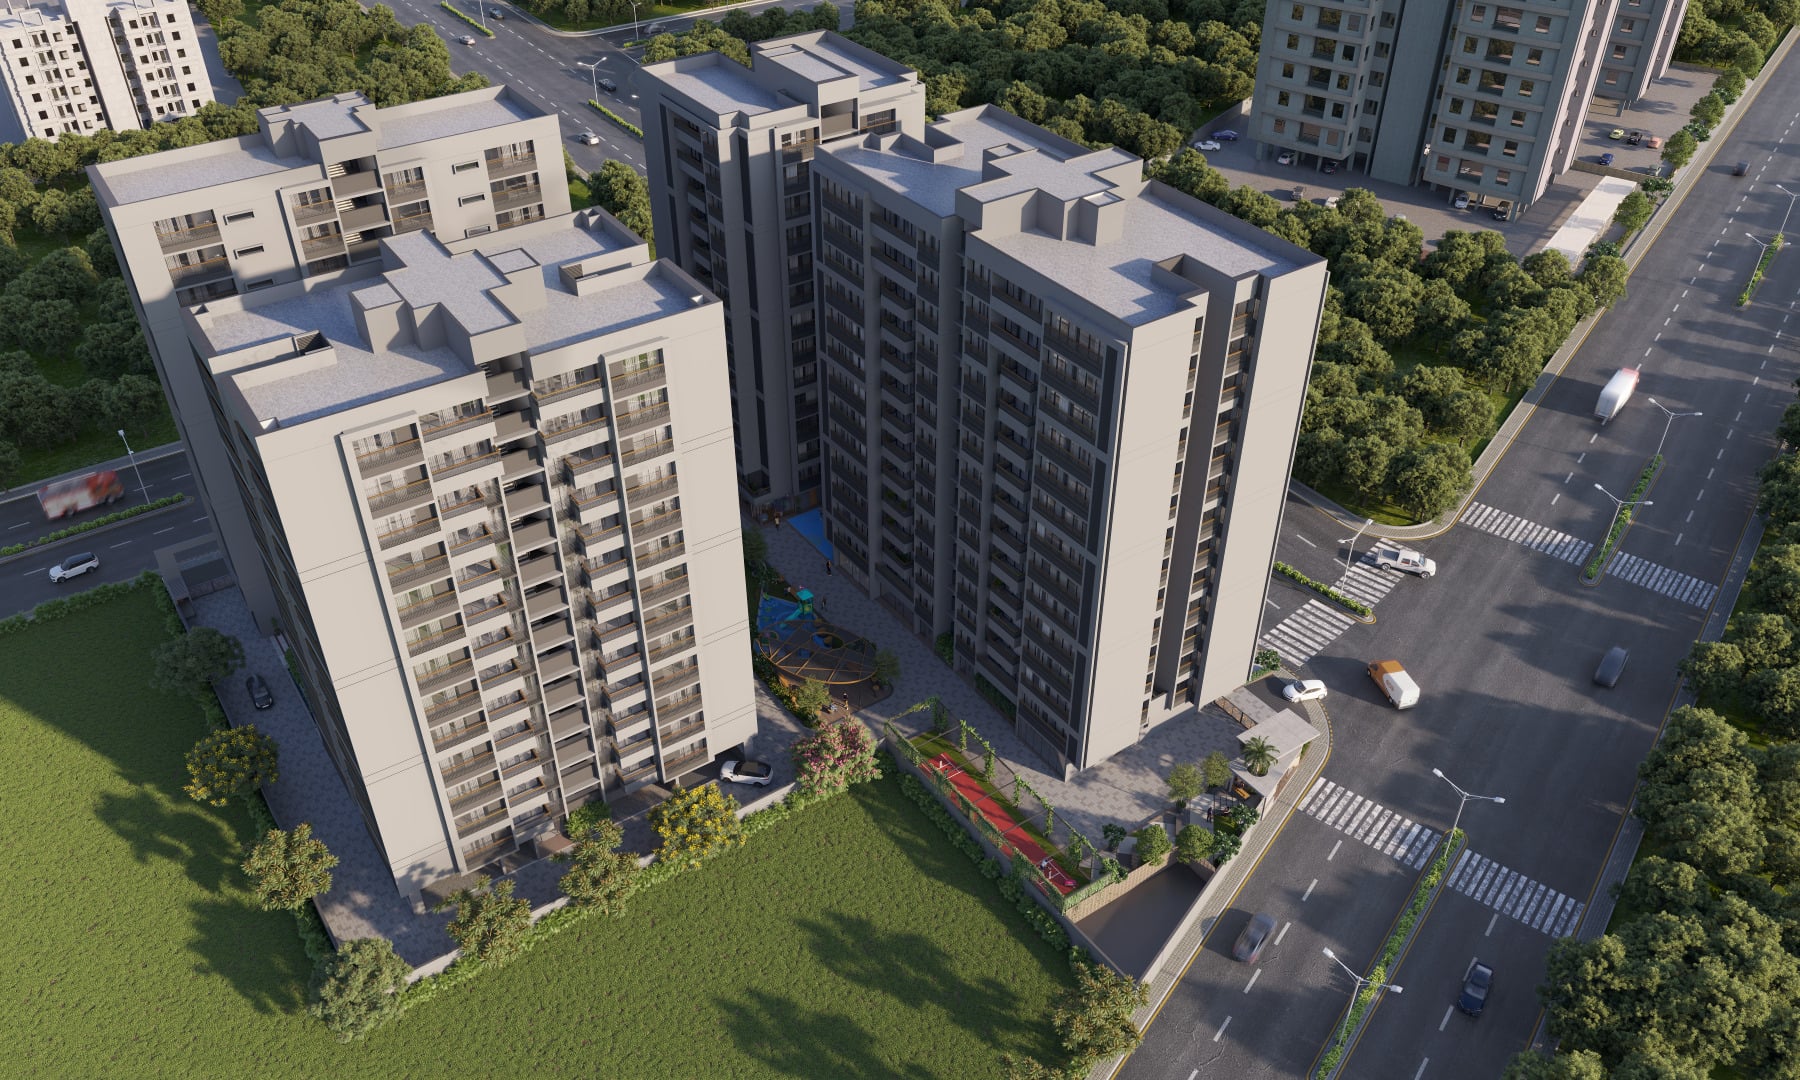
Welcome to Ganesh Legacy, a premium 3 and 4 BHK living residency where your dream home becomes a reality in the enchanting, well-connected location of Ahmedabad – Vaishnodevi. Escape the hustle and bustle, and embrace peaceful community living amidst lush green surroundings. Our property offers a tranquil haven with convenient access to your desired destinations. Experience the joy of harmonious living in a vibrant environment, creating cherished memories for generations to come. Discover exquisitely designed facilities that will leave an enduring legacy of luxury and comfort. Welcome to a place you’ll be proud to call home.
MAJESTIC LIVING AT VAISHNODEVI
A home to be cherished and an address to feel proud of is becoming a grand reality in one of the most beautiful, lively, and well-connected locations of Ahmedabad - Vaishnodevi.
LAVISH ROOMS
AMPLE NATURAL LIGHT
EXCLUSIVE 156 UNITS
MOST SPACIOUS BALCONIES
65% OPEN CAMPUS

1BHK - Shop - Wing A, Wing B & Wing C
SBA
652 Sq. Ft.
Units
28
Units on each floor
10
No. of Lifts
2
RERA Carpet
362.00

24X7 Water Supply

Kids Play Area

Basement Parking

Common Toilet

Steam Room

24x7 CCTV Surveillance

24x7 Security

Air Conditioned Entrance Foyer
View More

Key highlights and detailed features of the property
RERA Registration No.
RERA Number: PR/GJ/GANDHINAGAR/GANDHINAGAR/Gandhinagar Municipal Corporation/MAA12154/A1M/260924/310727
Available Documents
Agreement File Doc
Approve Layout Plan Doc
Approve Sac Plan Doc
Approved Building Plan Plotting Plan
Document Advisory
Documents to verify before purchase:
Title deed
RERA certificate
Completion certificate (for ready properties)
Building approval
Calculate EMI
₹76K
Suggested for General users
Loan of ₹88L
8.5% Rate
20 Years
Tight
Comfortable
Safe
Calculate Affordability
₹1,32,000
Suggested Monthly income
Based on ₹88L Loan
Tight
Comfortable
Safe
Price on Request
Price on Request
FAQ
Still have questions? Our team is here to help.
Popular Searches by Type
Flats for Sale in Vaishnodevi Circle
Duplex for Sale in Vaishnodevi Circle
Penthouse for Sale in Vaishnodevi Circle
Popular BHK Searches
2 BHK Flats in Vaishnodevi Circle
2.5 BHK Flats in Vaishnodevi Circle
3 BHK Flats in Vaishnodevi Circle
Budget Wise Searches
Flats in Vaishnodevi Circle Under 60 Lakh
Flats in Vaishnodevi Circle Under 80 Lakh
Flats in Vaishnodevi Circle Under 90 Lakh


