

ETERNITY BY RATNAAKAR
Starting₹6.80 Cr - 8.87 Cr
EMI from₹472009/month
Under Construction
Rera approved
₹6.80 Cr - 8.87 Cr
Onwards
RERA Registration No.
PR/GJ/AHMEDABAD/AHMEDABAD CITY/AUDA/RAA11871/300523
Launch Date: 13 Apr 2023
Possession: 31 Mar 2028
Project Area
0.95
Project Total Units
57
Unit Size (RERA Carpet Area)
3,561 - 4,647
Project Storey
3B+G+20
4 BHK Flat
₹6.80 Cr
6,475
SBA
5 BHK Duplex
₹8.87 Cr
8,450
SBA
Average Price / Sq.ft
₹10,500
Last Updated: 13 Oct 2026
Exclusive Homes Moving Quickly - Don’t wait!
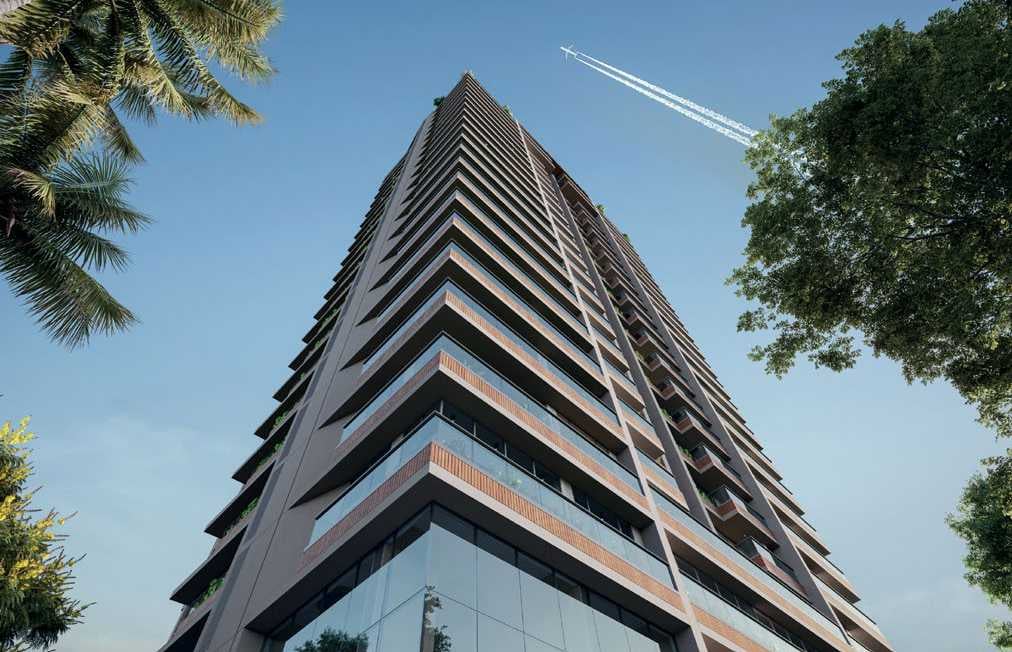
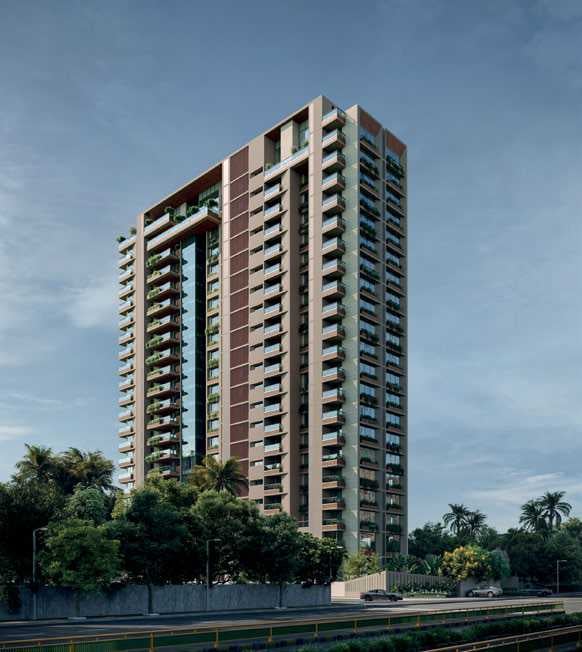
Rising in 4BHK, 5BHK and limited edition penthouses, are ambitious living spaces humbled by their own magnitude. Soaring double height foyers greet you at the doorstep, teasing you with a luxe sneak of the exceptional living experience that awaits you. True to yourself, the column-less structures challenge the conventional boundaries of design. A generous space in the drawing, living, and dining areas, yours to shape and mould Luxurious bathrooms with walk-in closets in every master bedroom VRV central air conditioning Central hot water system Separate staff accommodation and secondary entrance 28 years, 4.8 million sq ft of dreams-come-true. High rises to first homes. Luxury bungalows to offices. And the many, many relationships we have built over dreams, floor plans, and trust. It has been a journey of many first steps, to where we are today. On the skyline of Ahmedabad. Right from the beginning of a project, till the handover of the key, we assure quality workmanship, and the highest regard for professionalism.

4BHK - Tower 4 BHK (3561 sqft - Wing A)
SBA
6,475 Sq. Ft.
Units
36
Units on each floor
2
No. of Lifts
2
RERA Carpet
3561.00
₹6.80 Cr
Onwards
Monthly EMI Starting
₹4,72,009/month

Kids Play Area

Sitting Deck

Foyer Area

Steam Room

Air Conditioned Entrance Foyer

Cafeteria

Co Working Space

Electric Meter Room
View More
Key highlights and detailed features of the property
RERA Registration No.
RERA Number: PR/GJ/AHMEDABAD/AHMEDABAD CITY/AUDA/RAA11871/300523
Available Documents
Agreement File Doc
All N O Csfrom Authorities
Approve Layout Plan Doc
Approve Sac Plan Doc
Document Advisory
Documents to verify before purchase:
Title deed
RERA certificate
Completion certificate (for ready properties)
Building approval
Calculate EMI
₹5L
Suggested for General users
Loan of ₹5Cr
8.5% Rate
20 Years
Tight
Comfortable
Safe
Calculate Affordability
₹8,17,000
Suggested Monthly income
Based on ₹5Cr Loan
Tight
Comfortable
Safe
Starting₹6.80 Cr - 8.87 Cr
EMI from₹472009/month
Starting₹6.80 Cr - 8.87 Cr
EMI from₹472009/month
FAQ
Still have questions? Our team is here to help.
Popular BHK Searches
Budget Wise Searches
Flats in Ahmedabad Under 60 Lakh
Flats in Ahmedabad Under 80 Lakh
Popular Commercial Searches


