

CLOUD 9 PHASE 2
Starting₹1.79 Cr - 2.69 Cr
EMI from₹124279/month

Ready to move
Rera approved
₹1.79 Cr - 2.69 Cr
Onwards
RERA Registration No.
PR/GJ/AHMEDABAD/AHMEDABAD CITY/AUDA/RAA09476/151221
Launch Date: 31 Aug 2021
Possession: 30 Sep 2024
Project Area
4.05
Project Total Units
110
Unit Size (RERA Carpet Area)
1,263 - 1,896
Project Storey
2B+G+15
3 BHK Flat
₹1.79 Cr
2,295
SBA
4 BHK Flat
₹2.30 Cr
2,943 - 3,447
SBA
Average Price / Sq.ft
₹7,800
Last Updated: 13 Oct 2026
Exclusive Homes Moving Quickly - Don’t wait!
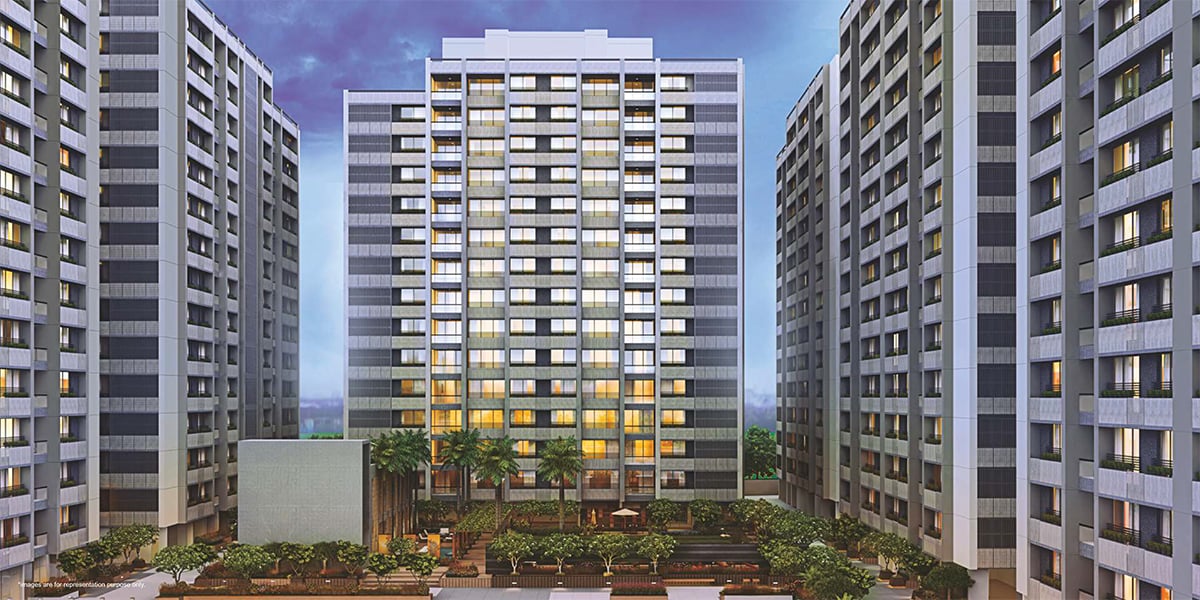
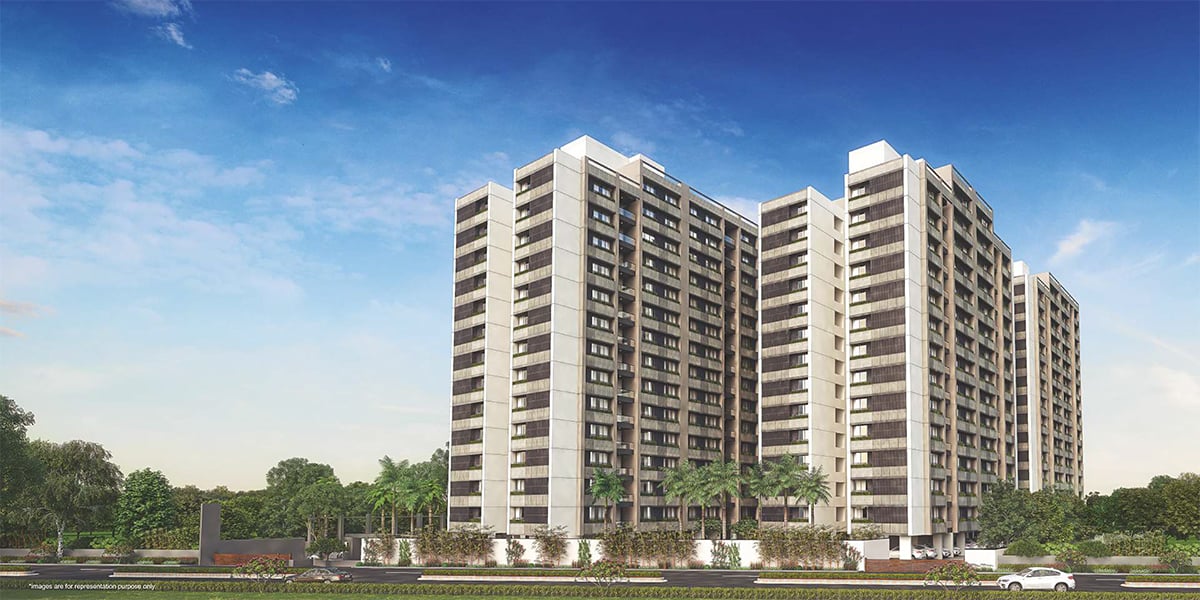
Cloud 9, a luxurious residential project is for people who have an eye for the finer things in life. A home, designed to be an expression of your personality, your lifestyle, and your dreams. The center of everyone's universe, a place so vibrant, a place that everyone wishes for, a place that we call the safest, a place that is an emblem of love and a symbol of unity-a home. At Cloud 9, we offer more than a space, we offer shelters, we offer a place where living is lifestyle, a place of luxury where everyone looks and goes "I wish." A prestigious area, surrounded by happening people where homes are not merely spaces. Cloud 9, is your every wishes coming true. The architectural design of Cloud 9, is structured by Ahmedabad's renowned architect Mr. Apurva Amin. His promising sense of magnificence & design will surely make you meet the top-notch quality work. What more do we need when we can reach the stars of the city? Cloud 9 is certainly a center to some of the best outlandish landmarks and amenities which make us a wish granting positioning of Ahmedabad. Some of the best schools, malls, hotels, restaurants, hospitals, temples, commercial and corporate offices fall into our radius, making your life a perfect combination of comfort, convenience and luxury.

3BHK - Tower 3 BHK (1263 sqft - Wing H)
SBA
2,295 Sq. Ft.
Units
56
Units on each floor
4
No. of Lifts
2
RERA Carpet
1263.00
₹1.79 Cr
Onwards
Monthly EMI Starting
₹1,24,279/month

Kids Play Area

Pick up & Drop off Zone

Basement Parking

Steam Room

24x7 CCTV Surveillance

Ample Allotted Car Parking

Badminton Court

Box Cricket
View More
Key highlights and detailed features of the property
RERA Registration No.
RERA Number: PR/GJ/AHMEDABAD/AHMEDABAD CITY/AUDA/RAA09476/151221
Available Documents
Agreement File Doc
All N O Csfrom Authorities
Approve Layout Plan Doc
Approve Sac Plan Doc
Document Advisory
Documents to verify before purchase:
Title deed
RERA certificate
Completion certificate (for ready properties)
Building approval
Calculate EMI
₹1L
Suggested for General users
Loan of ₹1Cr
8.5% Rate
20 Years
Tight
Comfortable
Safe
Calculate Affordability
₹2,15,000
Suggested Monthly income
Based on ₹1Cr Loan
Tight
Comfortable
Safe
Starting₹1.79 Cr - 2.69 Cr
EMI from₹124279/month
Starting₹1.79 Cr - 2.69 Cr
EMI from₹124279/month
FAQ
Still have questions? Our team is here to help.
Popular Searches by Type
Popular BHK Searches
Budget Wise Searches
Flats in Satellite Under 60 Lakh
Flats in Satellite Under 80 Lakh


