

BEVERLYNN SKYVUE 2
Price on Request
Under Construction
Rera approved
Price on Request
RERA Registration No.
PR/GJ/AHMEDABAD/AHMEDABAD CITY/Ahmedabad Municipal Corporation/MAA14466/A1M/141025/311230
Launch Date: 13 Oct 2023
Possession: 31 Dec 2030
Project Area
1.66
Project Total Units
217
Unit Size (RERA Carpet Area)
310 - 1,664
Project Storey
2B+G+14
1 BHK Shop
Price on Request
558
SBA
2 BHK Shop
Price on Request
1,040
SBA
3 BHK Flat
Price on Request
2,718 - 3,024
SBA
Last Updated: 13 Oct 2026
Exclusive Homes Moving Quickly - Don’t wait!
BEVERLYNN SKYVUE 2
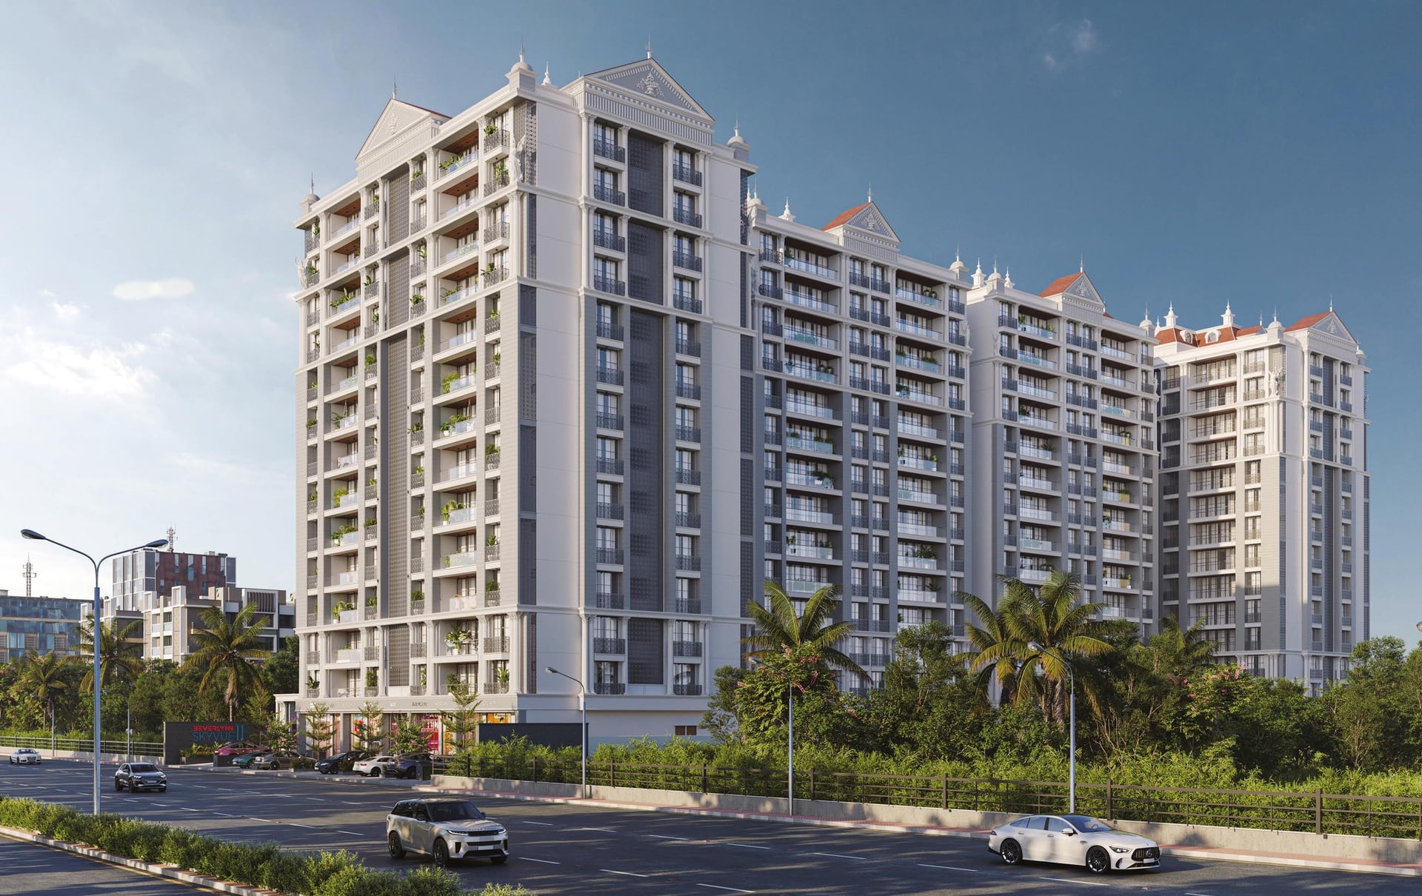
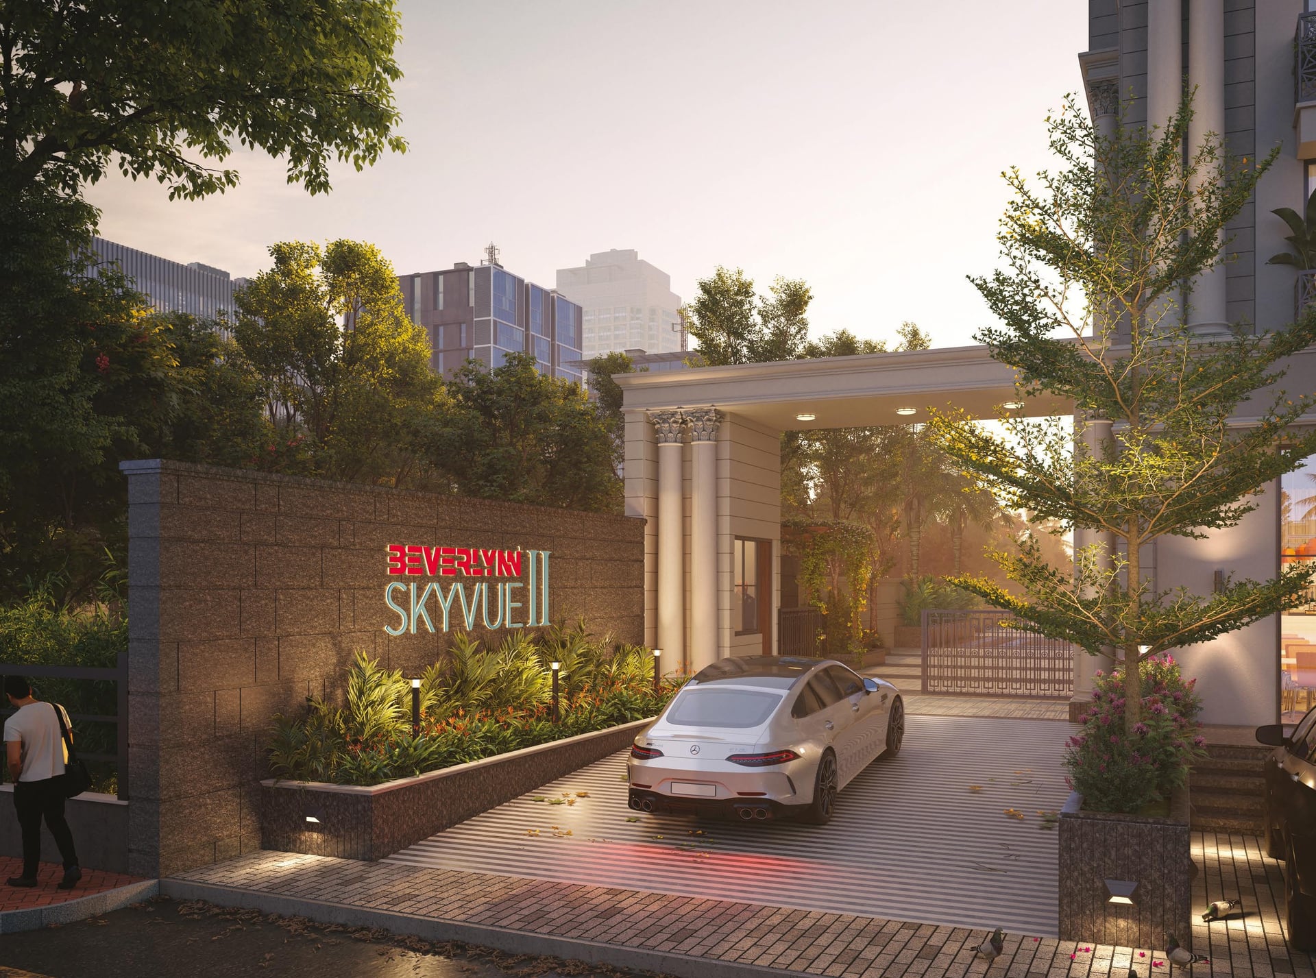
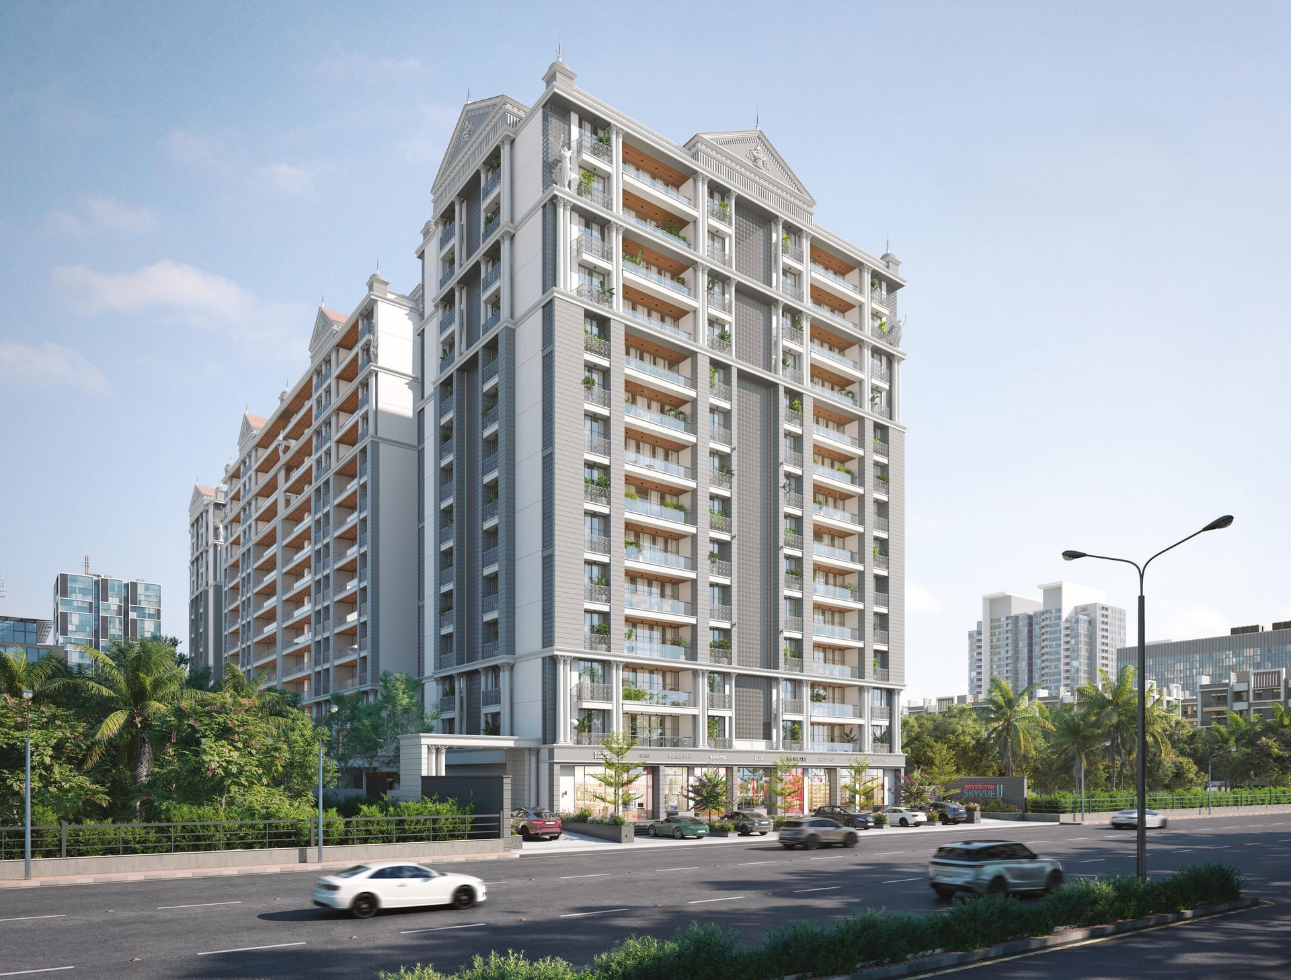
Beverlynn Skyvue 2 is the latest urban lifestyle developed by the BEVERLYNN GROUP. Group creates blooming environment of living with most luxurious residential concept with new architectural style, thematic design, premium living, world class amenities, greened environments so it should be a celebration of modern sophistication and relaxed confidence. BEVERLYNN SKYVUE II is a premium residential project of 3 BHK in an enclave where everything is provided for. A gated community is rising to be a benchmark offering lifestyle to 200+ families. An elaborate range of amenities, recreation facilities and green spaces and total security offers an enviable living in joy and contentment. The luxurious 3 BHK apartments strategically located on S.P.Ring, Hanshpura promises spectacular architecture, unmatched connectivity, thoughtful amenities and more importantly a unique experience of spacious living. The BEVERLYNN SKWUE II is a home that fulfils all your aspirations, raises your status, offers modern luxuries and is a place where memories for a lifetime are made and cherished BEVERLYNN SKWUE II elevates outdoor living to new heights, combining lush greenery with modern recreation I spaces. Bask in the charm of vibrant children's play zones, elegant pavilions for relaxed gatherings, and a dynamic basketball court for active moments. Designed to inspire a harmonious lifestyle, these thoughtfully crafted amenities merge functionality with aesthetic appeal. Live where luxury thrives.
3 BHK Premium Living & Shop
3 Side open project
35+ Lifestyle amenities
13 Storeyed towers
4 Tower with elegant elevation
10'6" Floor Height
PRIME Location Dehgam Circle

1BHK - Shop - Tower Shop Type 1 (Small)
SBA
558 Sq. Ft.
Units
7
Units on each floor
7
No. of Lifts
2
RERA Carpet
310.00

24X7 Water Supply

Kids Play Area

Pick up & Drop off Zone

Sitting Deck

Basement Parking

Common Toilet

Foyer Area

24x7 CCTV Surveillance
View More
Key highlights and detailed features of the property
RERA Registration No.
RERA Number: PR/GJ/AHMEDABAD/AHMEDABAD CITY/Ahmedabad Municipal Corporation/MAA14466/A1M/141025/311230
Available Documents
Agreement File Doc
Any Other Document
Approve Layout Plan Doc
Approve Sac Plan Doc
Document Advisory
Documents to verify before purchase:
Title deed
RERA certificate
Completion certificate (for ready properties)
Building approval
Calculate EMI
₹67K
Suggested for General users
Loan of ₹77L
8.5% Rate
20 Years
Tight
Comfortable
Safe
Calculate Affordability
₹1,15,000
Suggested Monthly income
Based on ₹77L Loan
Tight
Comfortable
Safe
Price on Request
Price on Request
FAQ
Still have questions? Our team is here to help.
Popular Searches by Type
Popular BHK Searches
Budget Wise Searches
Flats in Hanspura Under 60 Lakh
Flats in Hanspura Under 80 Lakh
Popular Commercial Searches


