
Ready to move

Rera approved

AURUM LEGACY

₹1.79 Cr - 1.86 Cr

Onwards

RERA Registration No.

PR/GJ/AHMEDABAD/AHMEDABAD CITY/AUDA/RAA09578/271221

Loading map...

Launch Date: 25 Nov 2021

Possession: 30 Sep 2024

Project Area

0.49

Project Total Units

52

Unit Size (RERA Carpet Area)

1,729 - 1,800

Project Storey

2B+G+14

4 BHK Flat

₹1.79 Cr

3,033 - 3,159

SBA

Average Price / Sq.ft

₹5,889

Last Updated: 13 Oct 2026

Exclusive Homes Moving Quickly - Don’t wait!

About AURUM LEGACY

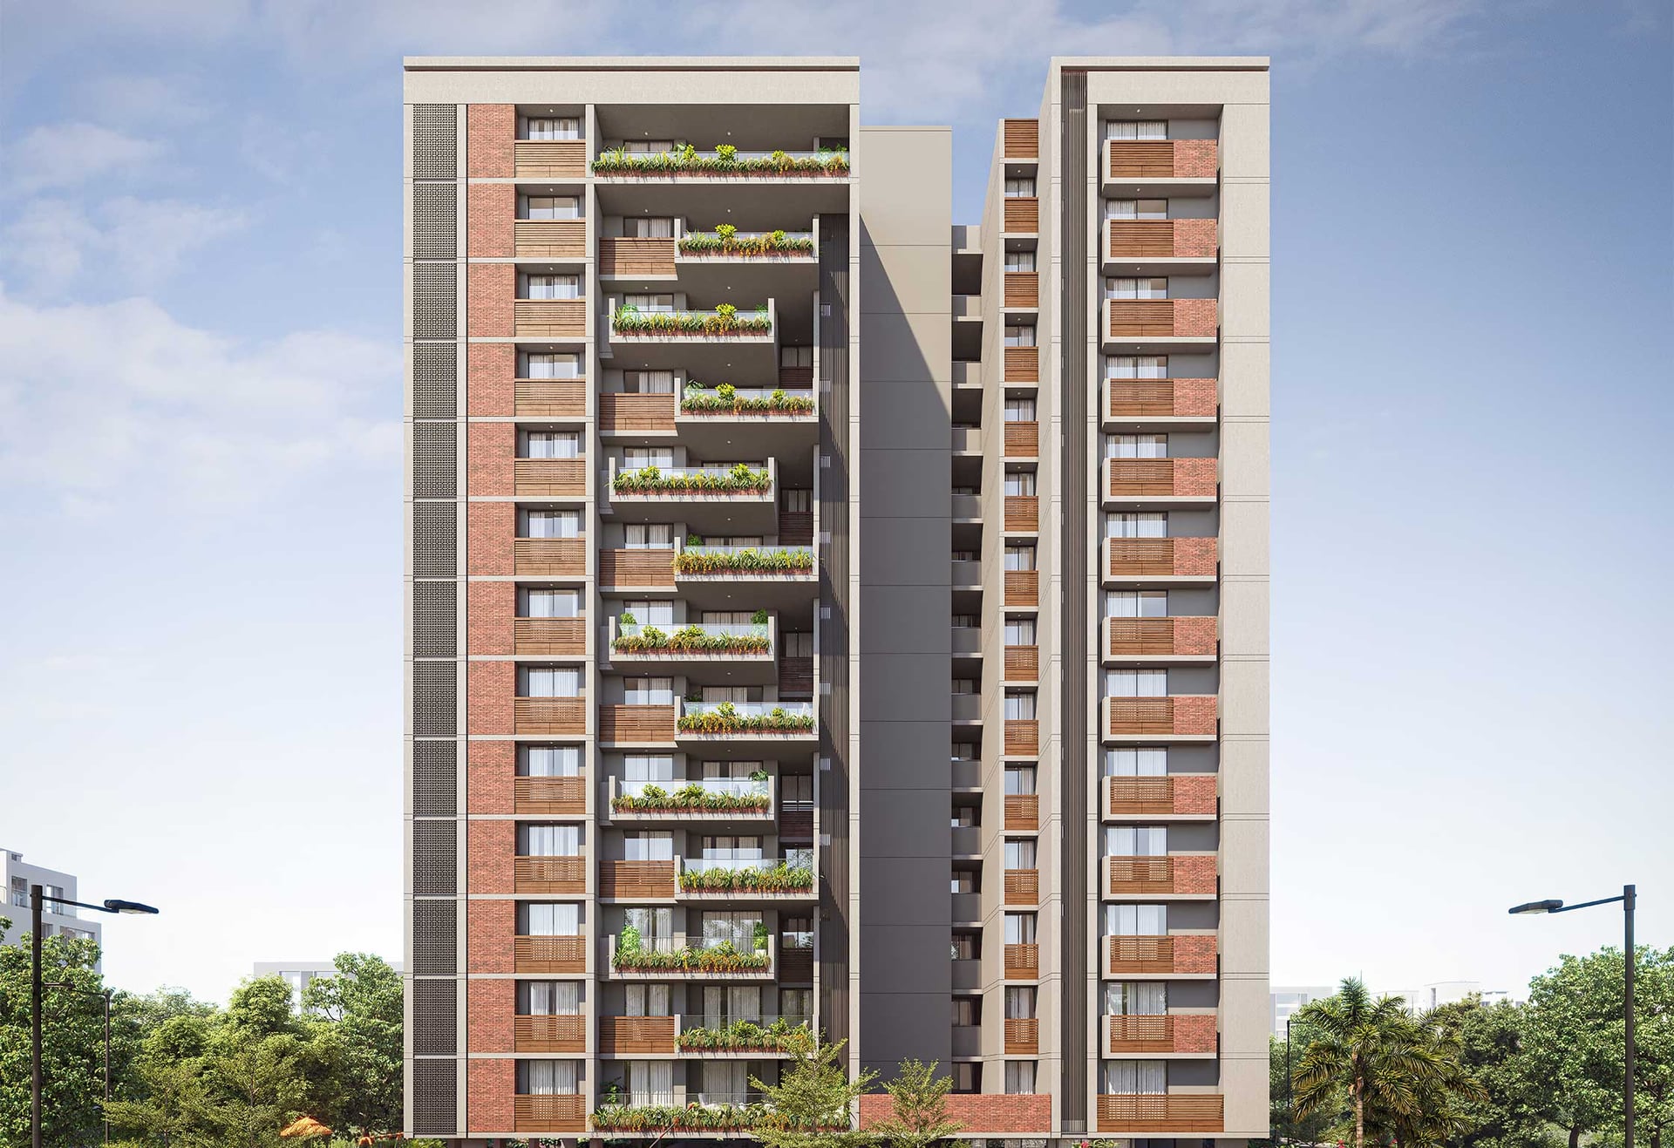
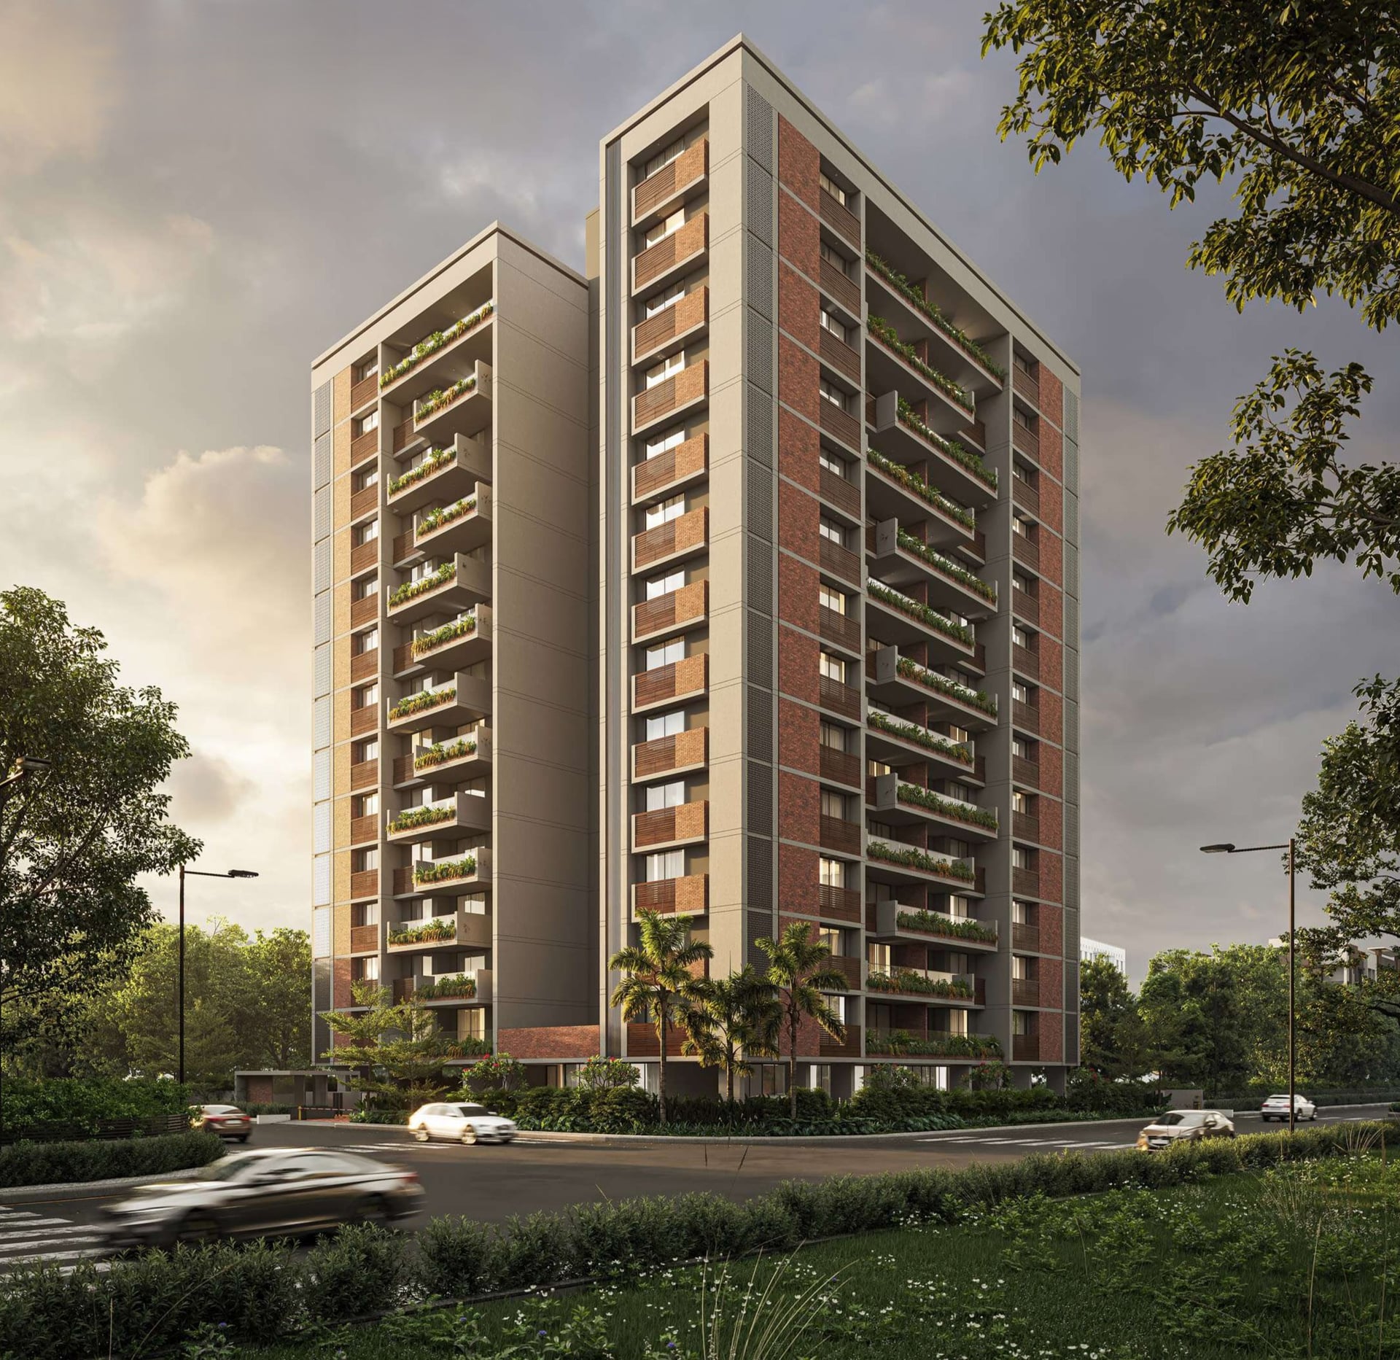
Envisioning a regal avenue of 52 spectacular abodes in a single towering edifice, Aurum Legacy introduces harmony in terms of extravagant space, sensational style, and individual privacy on every level. The lifestyle avenue is located near Science City in Ahmedabad, one of the most sought-after areas of the city .The elite class and individuality shine through away from the hustle and bustle, ensuring optimal security, style, and sophistication for every resident. Luxury breathes only in uniqueness and individuality, allowing you to express like no other lIt gives you a sense of placein chaos. Just like when you enter the door to your abode with out any one else peeping through your keyhole! Singular .Independent. Individual. Remarkable. Blending the foresight. vision. business acumen, and experience of four eminent real estate groups. Aurum Legacy literally introduces their best avatars under a single canopy. The internal amenities and external focade feature their signature class and sophistication in equal measure! No wonder. their legacy will be intact and flourishing with the emergence of this residential structure and lifestyle avenue...

Available Unit & Floor Plans

Floor Plan

4BHK - Tower 4 BHK (1729 sqft - Wing A)

SBA

3,033 Sq. Ft.

Units

52

Units on each floor

4

No. of Lifts

2

RERA Carpet

1729.00

₹1.79 Cr

Onwards

Monthly EMI Starting

₹1,24,002/month

Amenities

Kids Play Area

Kids Play Area

Sitting Deck

Sitting Deck

Common Toilet

Common Toilet

Ample Allotted Car Parking

Ample Allotted Car Parking

Entrance Gate

Entrance Gate

Garden

Garden

Indoor Game Zone

Indoor Game Zone

Power Backup

Power Backup

View More

Fact & Features

All
BEDROOMS

Specifications

Key highlights and detailed features of the property

Selected Features

ELECTRIFICATION

ELECTRIFICATION - Standard quality and ISI marked concealed Electrification & Modular Switches, T.V. Internet, A.C. & ample Point in Master Bedroom & Drawing room with Branded Modular Switches & Three Phase, Electricity supply, A.C. Points with Copper Piping for outdoor unit in Drawing & Master Bedroom, MCB & ELCB in Distribution Panel, Kitchen with ample Electric Points, Ample Electric Points in other Rooms & Common area

Kitchen

Provisions - Superior quality Granite Platform with S.S. Sink, Designer Glazed tiles up to lintel level, Premium Quality C.P. Fittings, Kota Rack with Granamite flooring in Store Area, Kota Stone in Wash Area with Glazed Tiles up to Sill level, Electric & Plumbing Points for Water Purifier

PARKING

PARKING - Parking at Ground Floor & 3 Basement Levels

TERRACE

TERRACE - China mosaic finished with two coats of Water Proofing, Chemical Treatment for Heat Reflection & Water proofing

Kitchen

Kitchen - Superior quality Granite Platform with S.S. Sink, Designer Glazed tiles up to lintel level, Premium Quality C.P. Fittings, Kota Rack with Granamite flooring in Store Area, Kota Stone in Wash Area with Glazed Tiles up to Sill level, Electric & Plumbing Points for Water Purifier

BEDROOMS

BEDROOMS - Good quality Flush Door with Wooden Frame, Double charge Granamite Tiles flooring in all bedrooms and common area, Standard quality Aluminum Anodized Glazed Windows

Plumbing

Water heater provision - Premium Quality Bath Fittings & Sanitaryware, All Water lines in composite Pipes & UPVC Pipes for no joints in Flooring, Epoxy-filled joints in Flooring, Designer Granamite Tiles up to lintel level in all Toilets

Plumbing

Plumbing - Premium Quality Bath Fittings & Sanitaryware, All Water lines in composite Pipes & UPVC Pipes for no joints in Flooring, Epoxy-filled joints in Flooring, Designer Granamite Tiles up to lintel level in all Toilets

WATER SUPPLY

WATER SUPPLY - Common Borewell with Underground & Overhead Water Tanks, x7 Water supply with Automated Pressure Pump system

SECURITY SYSTEM

SECURITY SYSTEM - x7 Security Guard, Well-Connected HD-CCTV Camera

Structure

Structure - Earthquake Resistant R.C.C. Frame Structure

ELEVATORS

ELEVATORS - Automatic High Speed well known brand Elevators in each Building

Location Advantages

Education
Shopping
Transportation
Places of Worship
Food and Drink
Health and Wellness
Lodging
kidz college

0.3 km • 2 mins

Ahmedabad juniors Science City

0.4 km • 2 mins

JoyJumperz Preschool - Science City

0.4 km • 2 mins

Vedant international Preschool Science City | Kids play school

0.4 km • 2 mins

PODAR JUMBO KIDS SCIENCE CITY

0.5 km • 2 mins

anonymous

1 km • 4 mins

DHWAY IT CAREER PRIVATE LIMITED - SOLA | Science City - Ahmedabad

1.3 km • 5 mins

GMERS Sola

1.5 km • 4 mins

Loading map...

Helpful Tools

Calculate EMI

₹1L

Suggested for General users

Loan of ₹1Cr

8.5% Rate

20 Years

Tight

Comfortable

Safe

Calculate Affordability

₹2,15,000

Suggested Monthly income

Based on ₹1Cr Loan

Tight

Comfortable

Safe

not-found

AURUM LEGACY

Starting₹1.79 Cr - 1.86 Cr

EMI from₹124002/month
Neighborhood Projects

FAQ

Everything you need before you decide.

Still have questions? Our team is here to help.

Contact us

[Project Name] is strategically located in Sola, Ahmedabad, 380060 offering excellent connectivity to nearby landmarks like [Hospital Name] and [School Name].

Ready to Move.

Savitar Realty
Also Asked
