


AUGUSTA
Starting₹1.25 Cr - 1.62 Cr
EMI from₹86782/month
Under Construction
Rera approved
By ADANI REALTY
₹1.25 Cr - 1.62 Cr
Onwards
RERA Registration No.
PR/GJ/AHMEDABAD/AHMEDABAD CITY/AUDA/RAA12662/161123
Launch Date: 22 Sep 2023
Possession: 31 Dec 2026
Project Area
0.81
Project Total Units
80
Unit Size (RERA Carpet Area)
1,118 - 1,420
Project Storey
1B+G+11
3 BHK Flat
₹1.25 Cr
2,046 - 2,582
SBA
Average Price / Sq.ft
₹6,109 - 6,274
Last Updated: 13 Oct 2026
Exclusive Homes Moving Quickly - Don’t wait!
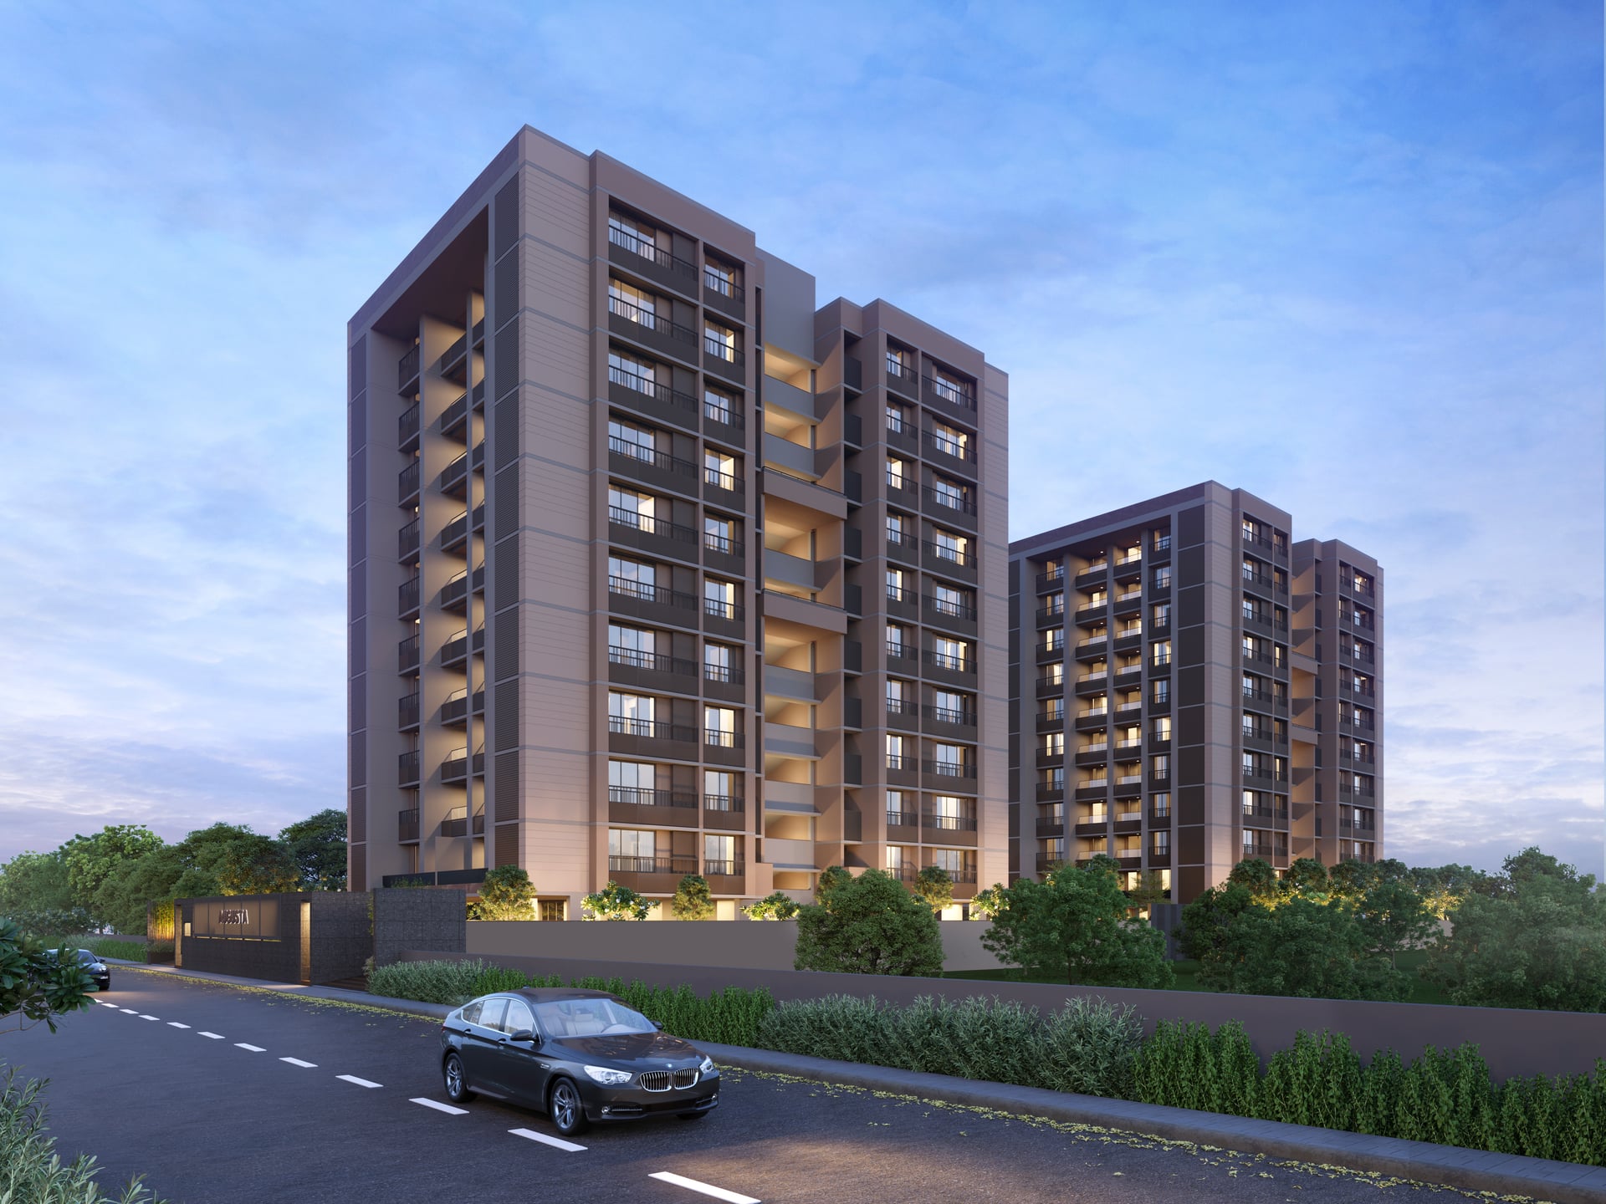
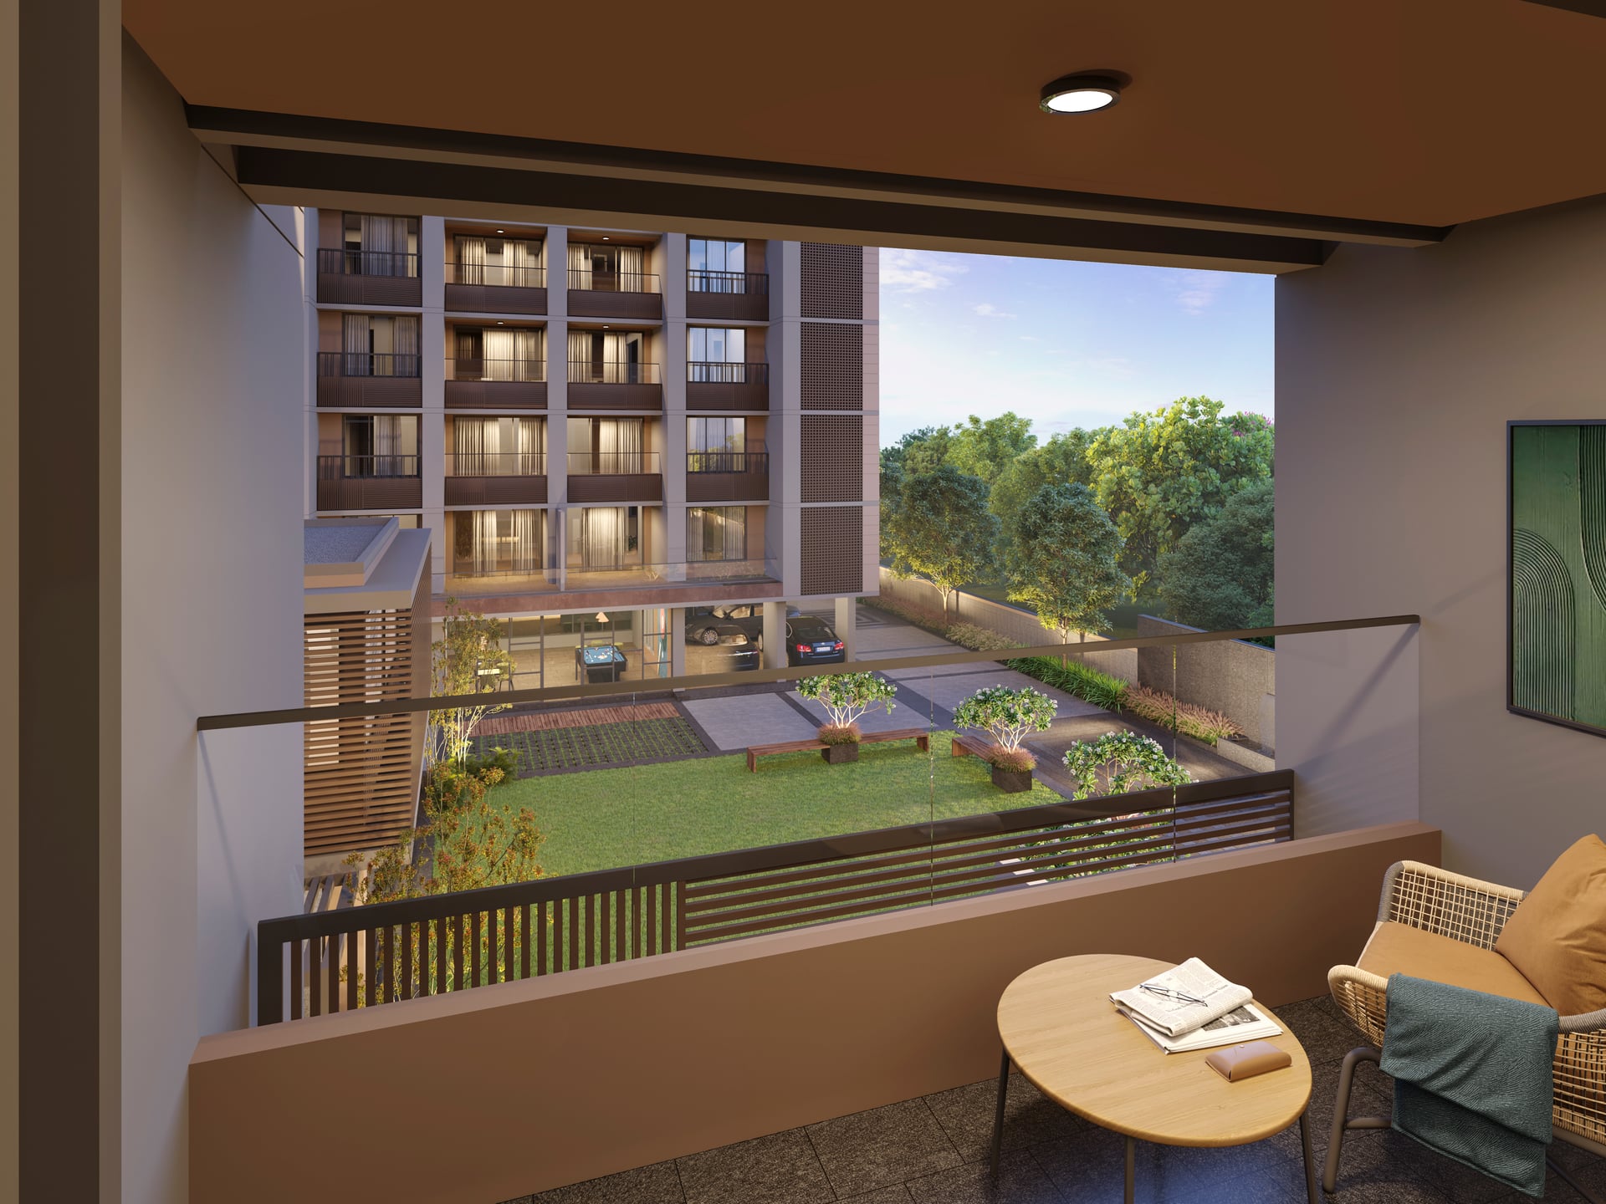
Located just behind Nirma University, near SG Highway, Augusta by Adani Realty is designed to redefine contemporary living. A perfect haven of comfort, bliss and sophistication, Augusta by Adani Realty in Tragad, Ahmedabad features spacious 3 BHK homes that are carefully curated with best-in-class amenities, design, and modern elegance. With Augusta, residents are in for an unparalleled living experience, one where luxury meets convenience, where serenity blends with urban vibrancy, and where every moment is cherished.

3BHK - Tower 3 BHK (1118 sqft - Wing A Wing B)
SBA
2,046 Sq. Ft.
Units
72
Units on each floor
4
No. of Lifts
2
RERA Carpet
1118.00
₹1.25 Cr
Onwards
Monthly EMI Starting
₹86,782/month

Kids Play Area

24x7 CCTV Surveillance

24x7 Security

Banquet Hall

Club House

Gas Pipeline

High Speed Elevators

Indoor Game Zone
View More
Key highlights and detailed features of the property
RERA Registration No.
RERA Number: PR/GJ/AHMEDABAD/AHMEDABAD CITY/AUDA/RAA12662/161123
Available Documents
Agreement File Doc
All N O Csfrom Authorities
Approve Layout Plan Doc
Approve Sac Plan Doc
Document Advisory
Documents to verify before purchase:
Title deed
RERA certificate
Completion certificate (for ready properties)
Building approval
Calculate EMI
₹87K
Suggested for General users
Loan of ₹1Cr
8.5% Rate
20 Years
Tight
Comfortable
Safe
Calculate Affordability
₹1,50,000
Suggested Monthly income
Based on ₹1Cr Loan
Tight
Comfortable
Safe
Starting₹1.25 Cr - 1.62 Cr
EMI from₹86782/month
Starting₹1.25 Cr - 1.62 Cr
EMI from₹86782/month
FAQ
Still have questions? Our team is here to help.
Popular Searches by Type
Duplex for Sale in Vaishnodevi
Penthouse for Sale in Vaishnodevi
Popular BHK Searches
Budget Wise Searches
Flats in Vaishnodevi Under 60 Lakh
Flats in Vaishnodevi Under 80 Lakh
Flats in Vaishnodevi Under 90 Lakh


