


ARISTO ANANTAM
Price on Request
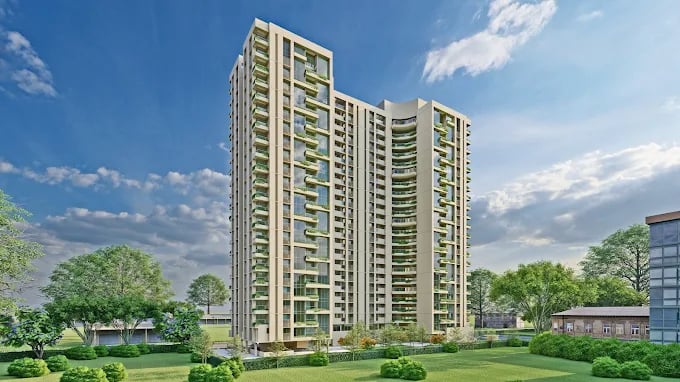
Under Construction
Rera approved
Price on Request
RERA Registration No.
PR/GJ/AHMEDABAD/AHMEDABAD CITY/Ahmedabad Municipal Corporation/MAA14872/250225/310530
Launch Date: 17 Dec 2024
Possession: 31 May 2030
Project Area
0.8
Project Total Units
142
Unit Size (RERA Carpet Area)
278 - 1,693
Project Storey
3B+G+22
1 BHK Shop
Price on Request
500
SBA
2 BHK Shop
Price on Request
1,235
SBA
3 BHK Flat
Price on Request
2,070 - 2,520
SBA
4 BHK Flat
Price on Request
2,970
SBA
Last Updated: 13 Oct 2026
Exclusive Homes Moving Quickly - Don’t wait!
Your story can now be written from the highest storeys 22
This presentation is only for understanding for a restricted private circulation. It should not to be considered as a legal document with obligations for specific performance. It is meant for the purpose of conceptual plan & project presentation only. Subject to Ahmedabad Jurisdiction only.
22 Storeys
30 Mt. & 18 Mt. Road Corner Project
Just 300 Mt. From S. G. Highway
2 Balcony Flat
20 ft. height ceilings for chandeliers
Large gaming spaces for recreation
Maximum rejuvenation with pools and parties
Sustainable living options amidst flora
Natural canopies with trees and lawns

1BHK - Shop - Tower Shop Type 1 (Small)
SBA
500 Sq. Ft.
Units
16
Units on each floor
16
No. of Lifts
2
RERA Carpet
278.00

Kids Play Area

Garden

Home Theater

Indoor Game Zone

Jogging Track

Library

Swimming Pool

Toddler Room
View More
Key highlights and detailed features of the property
RERA Registration No.
RERA Number: PR/GJ/AHMEDABAD/AHMEDABAD CITY/Ahmedabad Municipal Corporation/MAA14872/250225/310530
Available Documents
All N O Csfrom Authorities
Any Other Document
Approve Layout Plan Doc
Approve Sac Plan Doc
Document Advisory
Documents to verify before purchase:
Title deed
RERA certificate
Completion certificate (for ready properties)
Building approval
Calculate EMI
₹73K
Suggested for General users
Loan of ₹85L
8.5% Rate
20 Years
Tight
Comfortable
Safe
Calculate Affordability
₹1,27,000
Suggested Monthly income
Based on ₹85L Loan
Tight
Comfortable
Safe
Price on Request
Price on Request
FAQ
Still have questions? Our team is here to help.
Popular Searches by Type
Popular BHK Searches
Budget Wise Searches
Flats in Chharodi Under 60 Lakh
Flats in Chharodi Under 80 Lakh


