

ARCHWAY
Starting₹1.25 Cr - 1.70 Cr
EMI from₹86782/month

Ready to move
Rera approved
By ADANI REALTY
₹1.25 Cr - 1.70 Cr
Onwards
RERA Registration No.
PR/GJ/AHMEDABAD/AHMEDABAD CITY/AUDA/RAA10154/050522
Launch Date: 05 Mar 2022
Possession: 31 Mar 2026
Project Area
3
Project Total Units
280
Unit Size (RERA Carpet Area)
1,063 - 1,382
Project Storey
1B+G+15
3 BHK Flat
₹1.25 Cr
1,929 - 1,936
SBA
4 BHK Flat
₹1.70 Cr
2,512
SBA
Average Price / Sq.ft
₹6,480 - 6,768
Last Updated: 13 Oct 2026
Exclusive Homes Moving Quickly - Don’t wait!
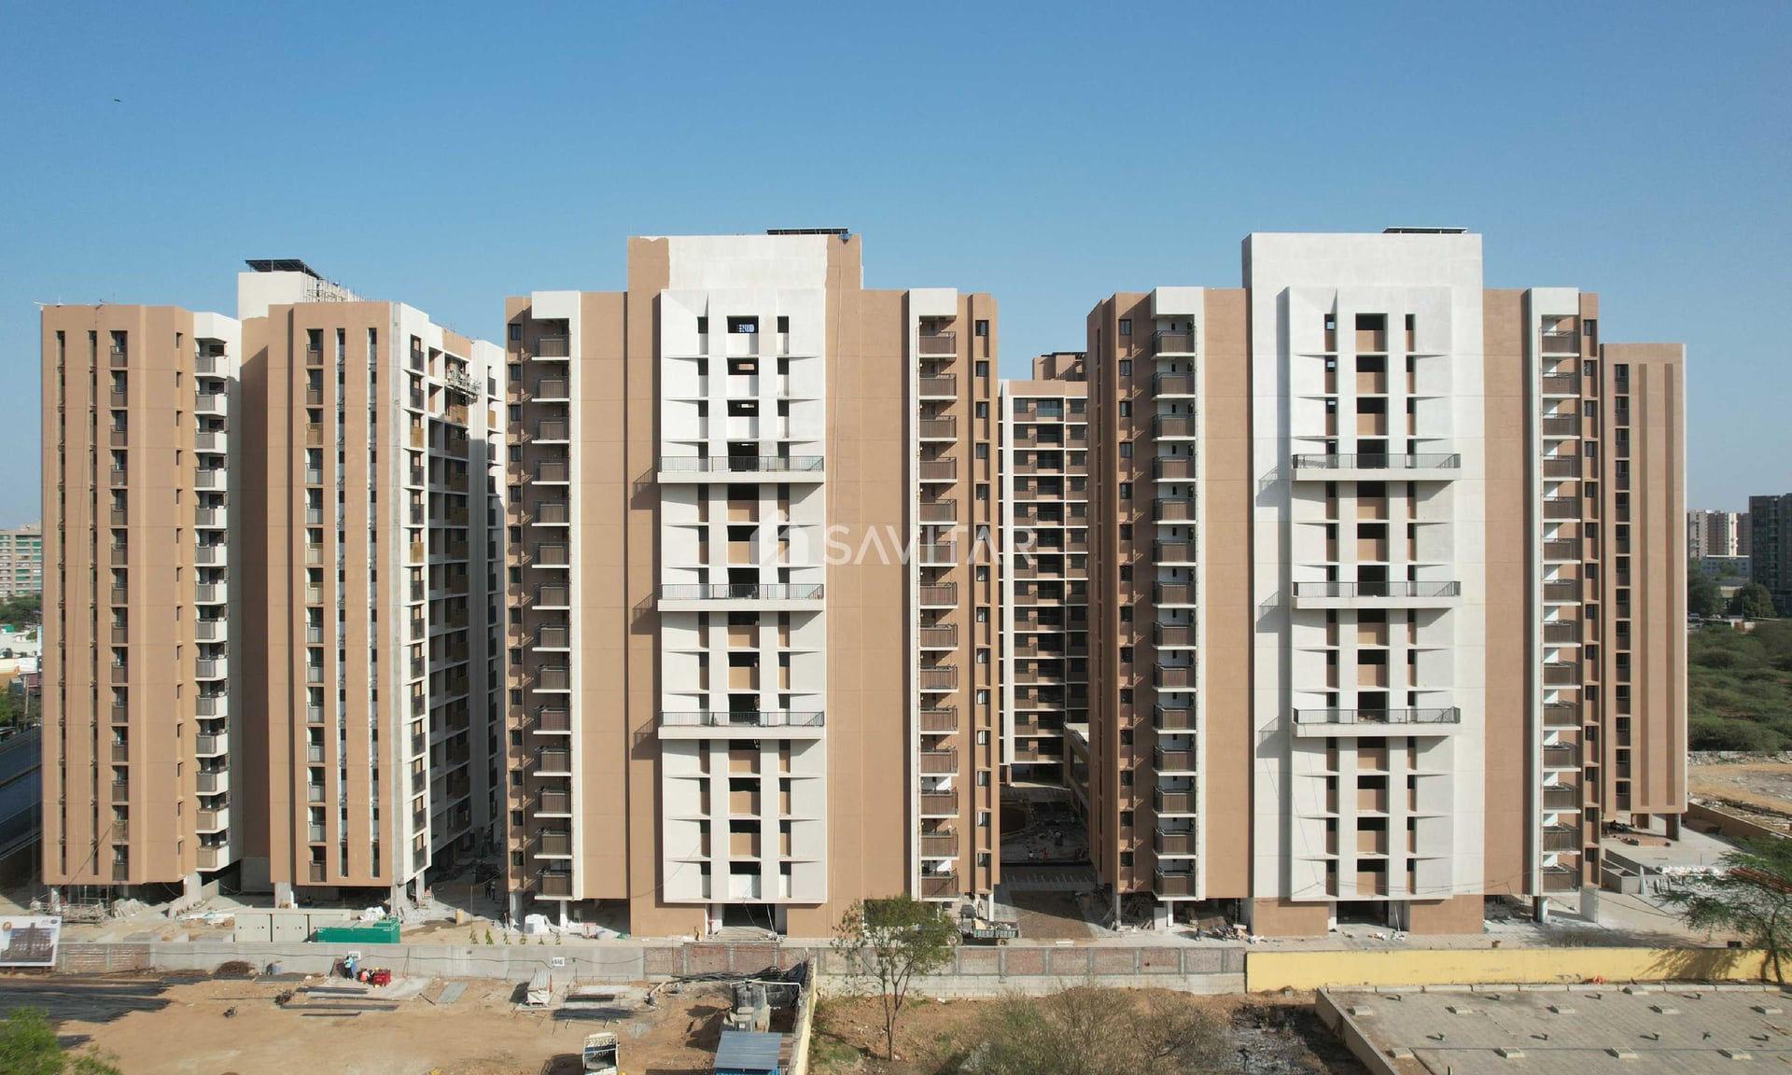
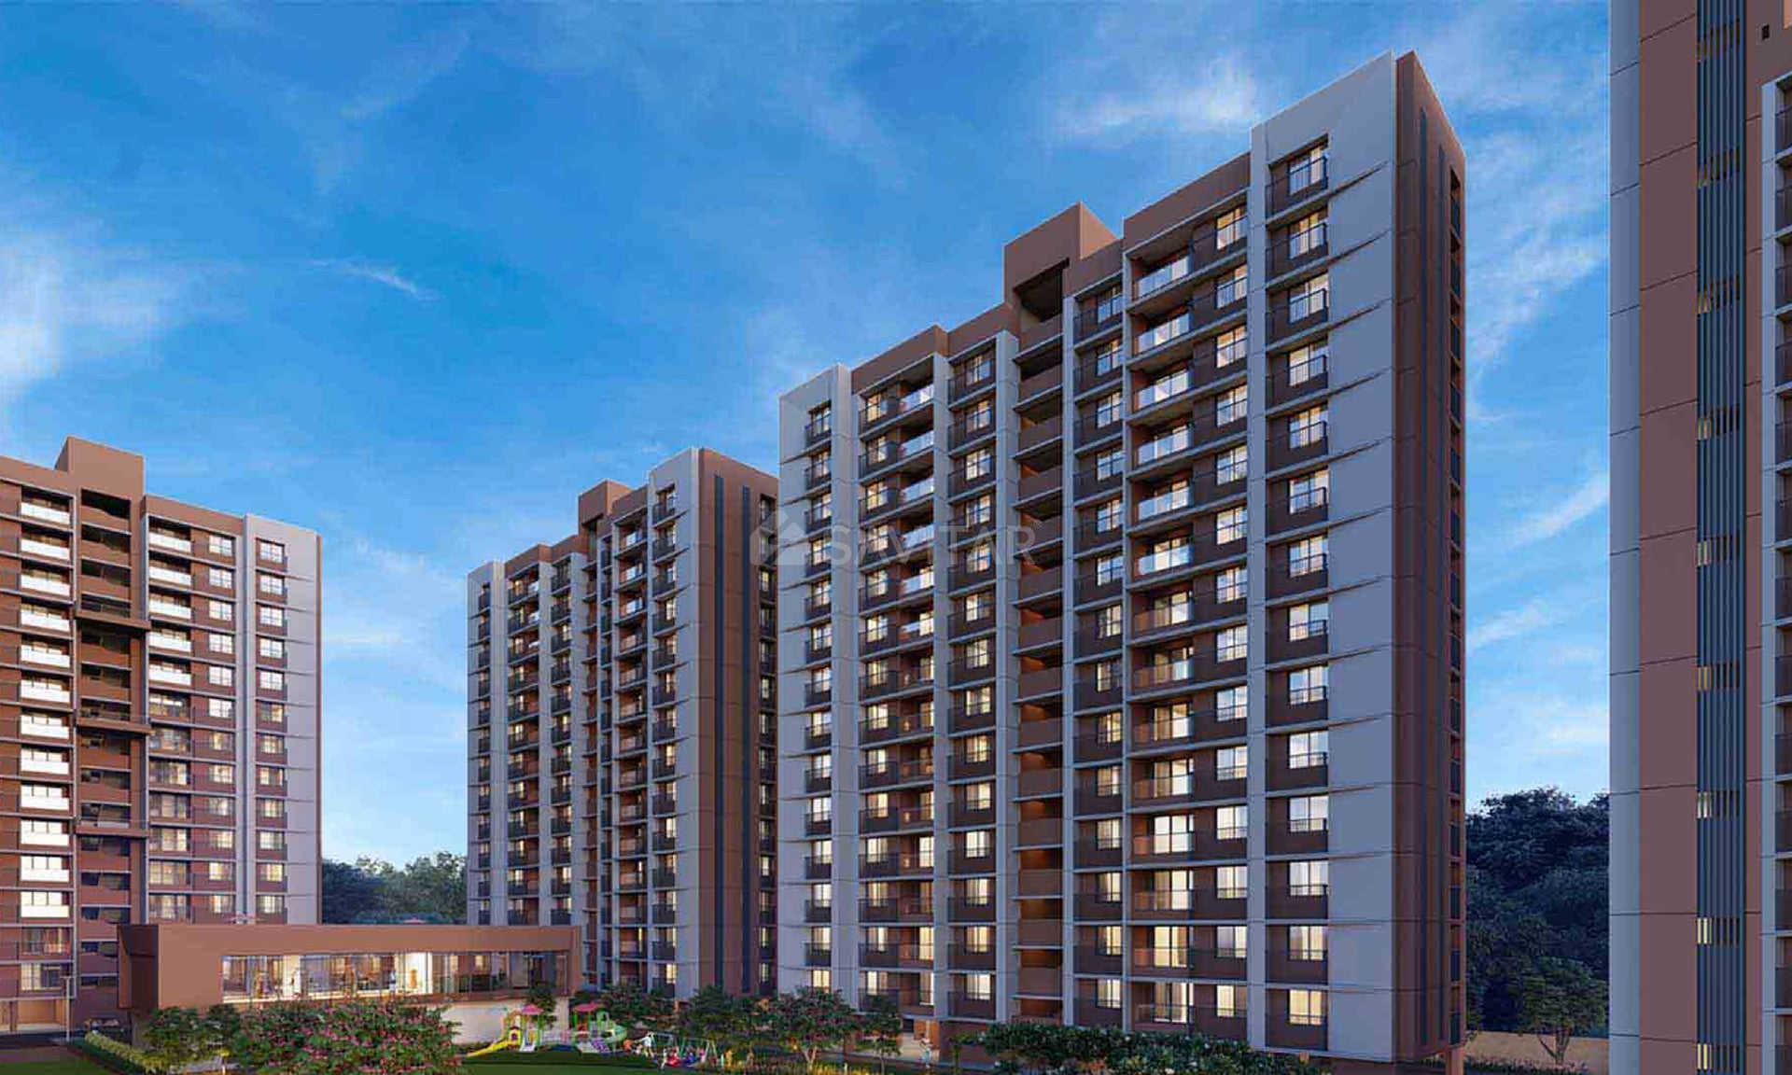
Walk in pace with the progressive rhythm of Ahmedabad, cladding itself with upcoming projects such as Archway by Adani Realty. The ultra-luxurious 3 & 4 BHK apartments in Jagatpur, which is an attempt to dispense the best of luxury to its stakeholders. Credited to its strategic location offering access to everything that matters to you, this master plan is your doorway to a rich and fulfilling life.

3BHK - Tower 3 BHK (1063 sqft - Wing D)
SBA
1,929 Sq. Ft.
Units
56
Units on each floor
4
No. of Lifts
2
RERA Carpet
1063.00
₹1.25 Cr
Onwards
Monthly EMI Starting
₹86,782/month

Kids Play Area

Pick up & Drop off Zone

Basement Parking

Ample Allotted Car Parking

Banquet Hall

Box Cricket

Car Wash Area

Celebration Lawn
View More
Key highlights and detailed features of the property
RERA Registration No.
RERA Number: PR/GJ/AHMEDABAD/AHMEDABAD CITY/AUDA/RAA10154/050522
Available Documents
Agreement File Doc
All N O Csfrom Authorities
Approve Layout Plan Doc
Approve Sac Plan Doc
Document Advisory
Documents to verify before purchase:
Title deed
RERA certificate
Completion certificate (for ready properties)
Building approval
Calculate EMI
₹87K
Suggested for General users
Loan of ₹1Cr
8.5% Rate
20 Years
Tight
Comfortable
Safe
Calculate Affordability
₹1,50,000
Suggested Monthly income
Based on ₹1Cr Loan
Tight
Comfortable
Safe
Starting₹1.25 Cr - 1.70 Cr
EMI from₹86782/month
Starting₹1.25 Cr - 1.70 Cr
EMI from₹86782/month
FAQ
Still have questions? Our team is here to help.
Popular Searches by Type
Popular BHK Searches
Budget Wise Searches
Flats in Jagatpur Under 60 Lakh
Flats in Jagatpur Under 80 Lakh


