

ANAMIKA HIGH POINT
Starting₹2.88 Cr - 5.45 Cr
EMI from₹199946/month

Under Construction
Rera approved
₹2.88 Cr - 5.45 Cr
Onwards
RERA Registration No.
PR/GJ/AHMEDABAD/AHMEDABAD CITY/Ahmedabad Municipal Corporation/RAA12755/050124/300630
Launch Date: 07 Nov 2023
Possession: 30 Jun 2030
Project Area
7.84
Project Total Units
580
Unit Size (RERA Carpet Area)
1,767 - 3,345
Project Storey
3B+G+31
4 BHK Flat
₹2.88 Cr
3,213 - 4,069
SBA
5 BHK Duplex
₹5.45 Cr
6,082
SBA
Average Price / Sq.ft
₹8,961 - 8,964
Last Updated: 13 Oct 2026
Exclusive Homes Moving Quickly - Don’t wait!
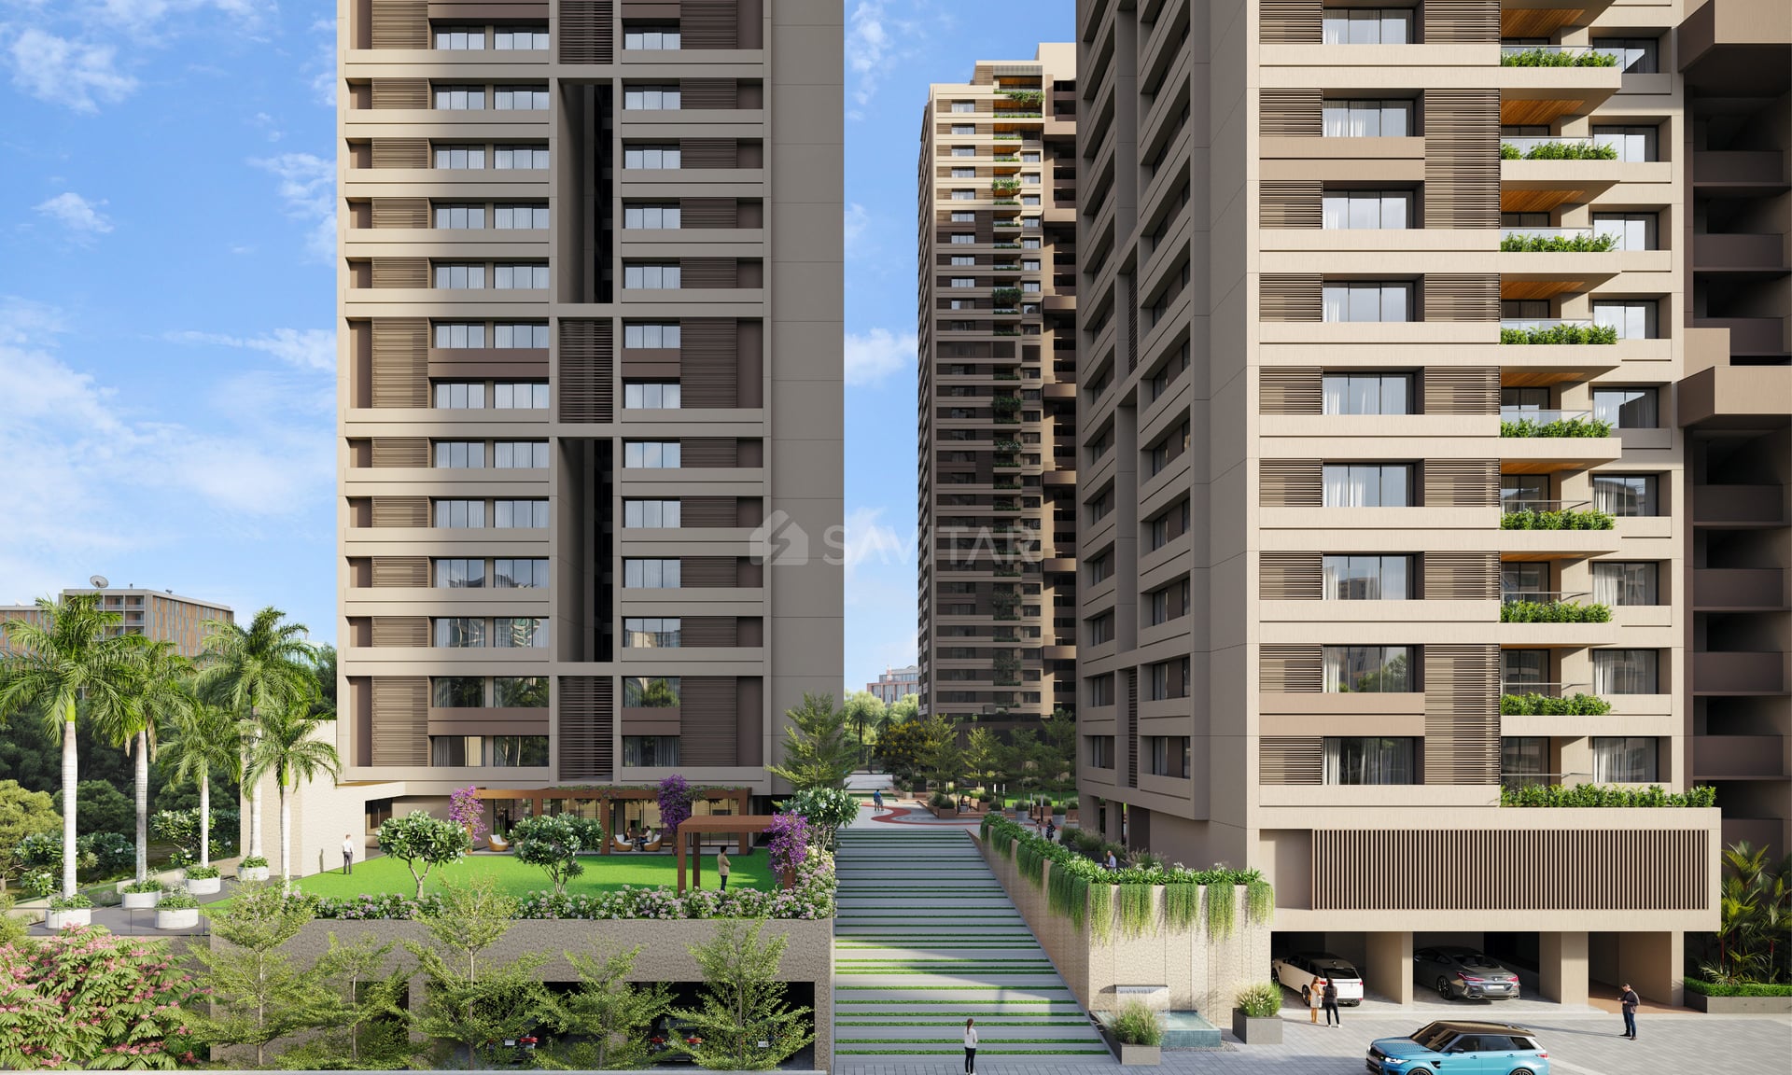
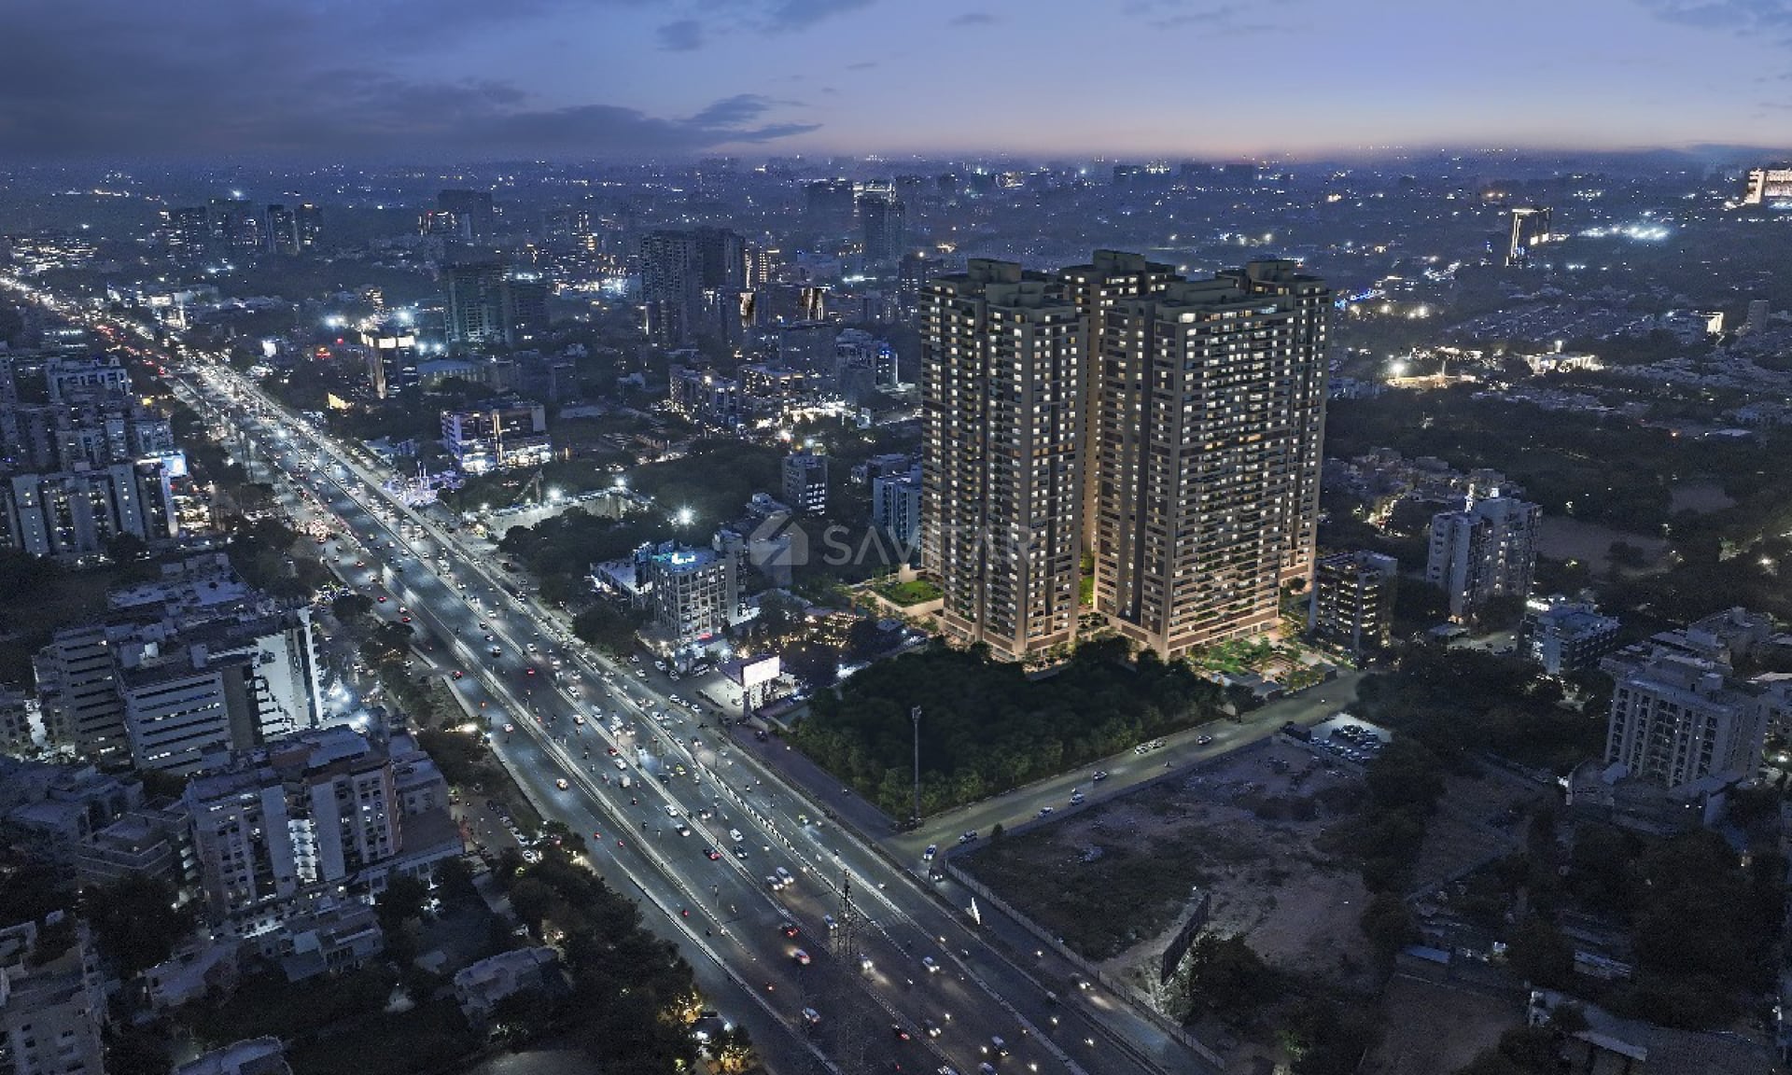
Introducing the magnificence of Anamika High Point, a beacon of luxury nestled in an iconic locale. This project transcends the ordinary, ensuring an unparalleled lifestyle experience. Its aesthetic design is a testament to refined elegance, providing a glimpse into the iconic towers that define Anamika High Point. This harmonious fusion of modern architecture and artistic finesse serves as a gate way to the luxurious experiences within. Each line and curve of this architectural marvel tells a story of meticulous planning, thoughtful design and unmatched excellence. With the tagline "A Symphony of Luxury, Lifestyle & Location Unveiled" Anamika High Point sets a standard of elegance and comfort, embodying a refined lifestyle. As we awe you with glimpses of the luxurious homes, we extend an invitation to turn the pages and delve deeper into the world of Anamika High Point—a world where luxury meets innovation, and every detail is a testament to uncompromising quality.
Panaromic View
Upto 4 Car Park
Vastu Compliant
Ultra Modern ClubHouse
3 Side Open Apartments
30+ Amenities
31 Storeys Iconic Towers
5 High Speed Elevators
Prime location

4BHK - Tower 4 BHK (1767 sqft - Wing B Wing E)
SBA
3,213 Sq. Ft.
Units
232
Units on each floor
4
No. of Lifts
2
RERA Carpet
1767.00
₹2.88 Cr
Onwards
Monthly EMI Starting
₹1,99,946/month

Kids Play Area

Pick up & Drop off Zone

School Pick up & Drop off Zone

Sitting Deck

Foyer Area

Steam Room

24x7 CCTV Surveillance

Banquet Hall
View More
Key highlights and detailed features of the property
RERA Registration No.
RERA Number: PR/GJ/AHMEDABAD/AHMEDABAD CITY/Ahmedabad Municipal Corporation/RAA12755/050124/300630
Available Documents
All N O Csfrom Authorities
Approve Layout Plan Doc
Approve Sac Plan Doc
Approved Building Plan Plotting Plan
Document Advisory
Documents to verify before purchase:
Title deed
RERA certificate
Completion certificate (for ready properties)
Building approval
Calculate EMI
₹2L
Suggested for General users
Loan of ₹2Cr
8.5% Rate
20 Years
Tight
Comfortable
Safe
Calculate Affordability
₹3,46,000
Suggested Monthly income
Based on ₹2Cr Loan
Tight
Comfortable
Safe
Starting₹2.88 Cr - 5.45 Cr
EMI from₹199946/month
Starting₹2.88 Cr - 5.45 Cr
EMI from₹199946/month
FAQ
Still have questions? Our team is here to help.
Popular Searches by Type
Popular BHK Searches
Budget Wise Searches
Flats in Bodakdev Under 60 Lakh
Flats in Bodakdev Under 80 Lakh


