

ALTEZZA EVA
Price on Request
Under Construction
Rera approved
Price on Request
RERA Registration No.
PR/GJ/AHMEDABAD/DASKROI/Ahmedabad Municipal Corporation/MAA13667/A1M/150425/300929
Launch Date: 09 Apr 2024
Possession: 30 Sep 2029
Project Area
0.59
Project Total Units
130
Unit Size (RERA Carpet Area)
296 - 1,944
Project Storey
2B+G+15
1 BHK Shop
Price on Request
533
SBA
2 BHK Shop
Price on Request
1,139
SBA
3 BHK Flat
Price on Request
1,825
SBA
4 BHK Flat
Price on Request
3,700
SBA
Last Updated: 13 Oct 2026
Exclusive Homes Moving Quickly - Don’t wait!
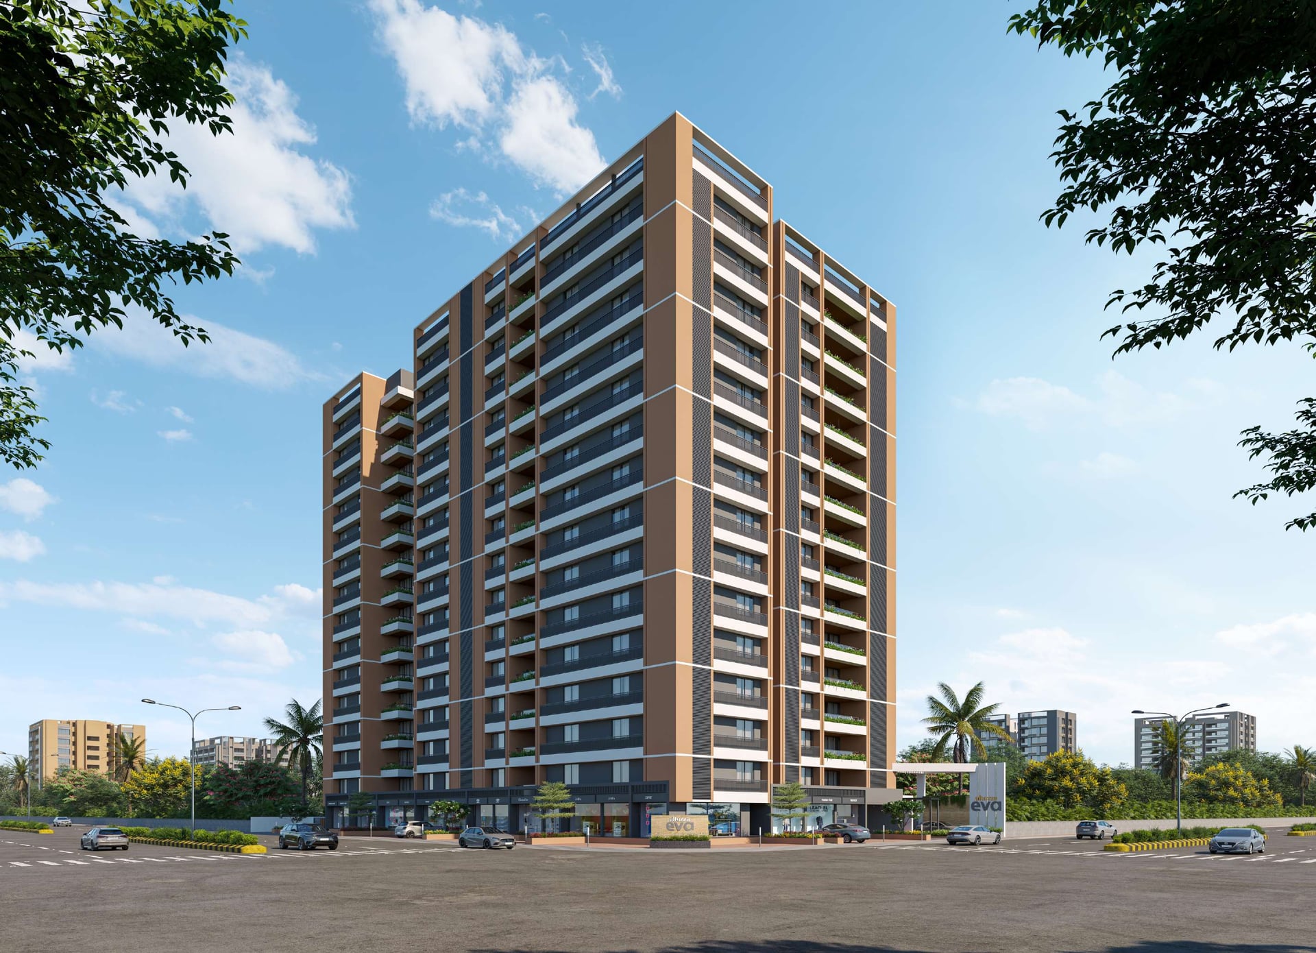
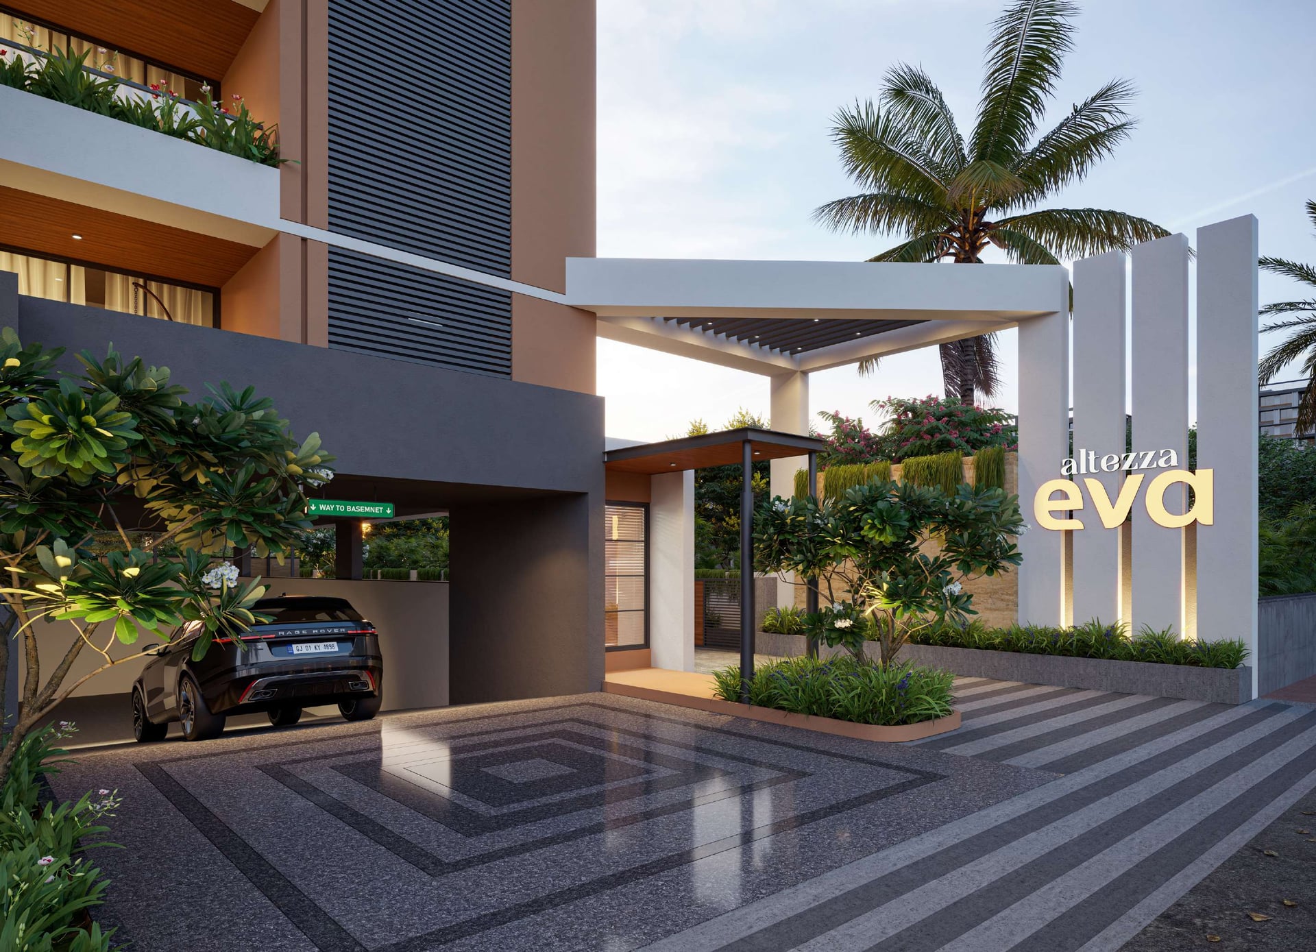
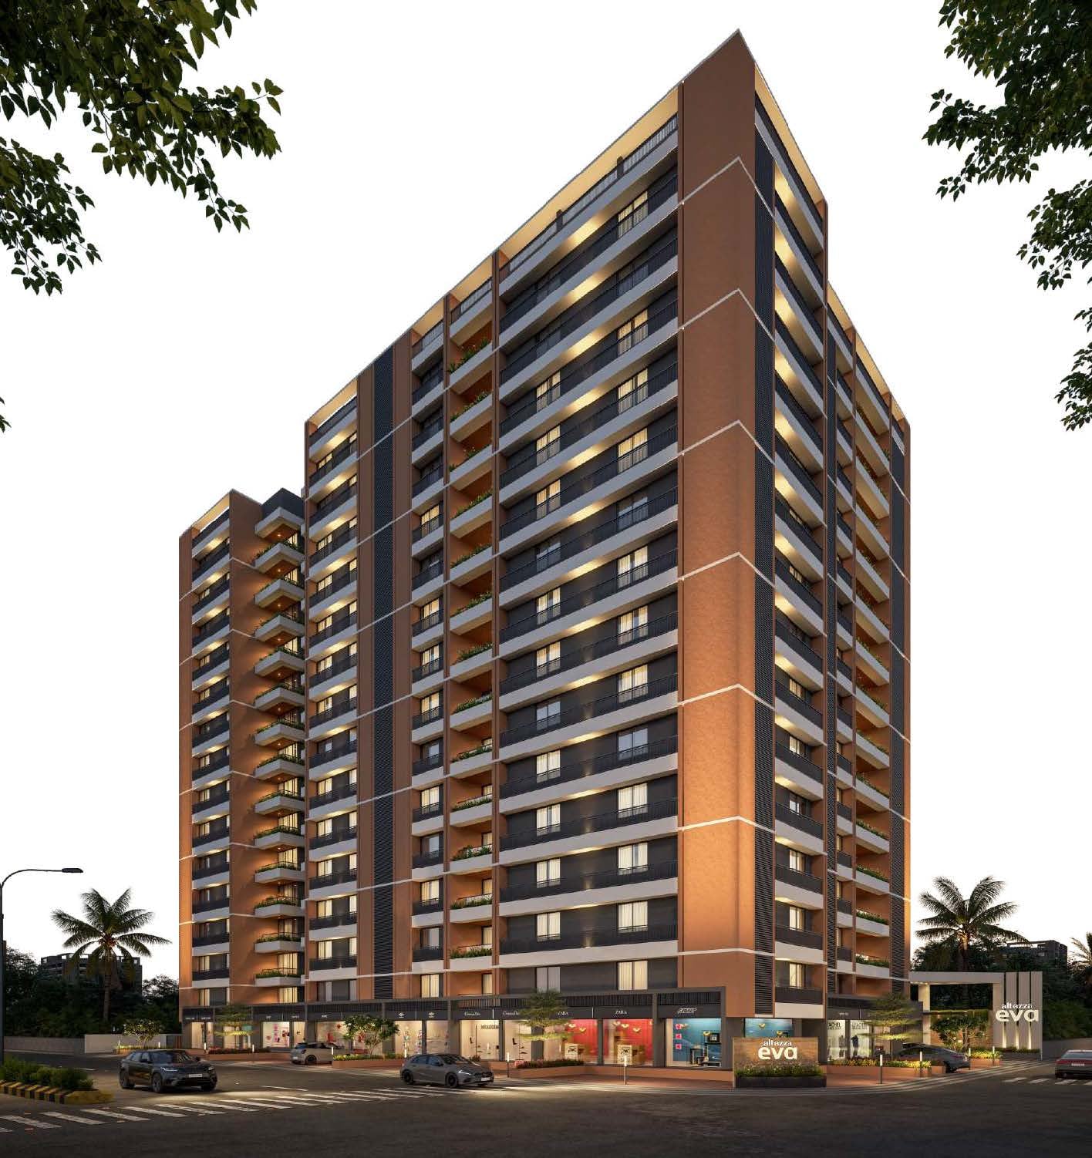
Altezza Eva could be looked upon as acres of land where architecture, design and conscience have rallied together to build a township that blends in with its environment instead of bulldozing over it. A construction that has made it a point to not disturb the ecology of the region. Something that’s evidenced by the native variety of trees and wildlife one chances upon when going walking here. Fact that the sun and wind path have had a huge say in how a home is aligned. It all paints a picture that could quite easily be put in two rather honest words; thoughtful design.

1BHK - Shop - Tower Shop Type 1 (Small)
SBA
533 Sq. Ft.
Units
13
Units on each floor
13
No. of Lifts
2
RERA Carpet
296.00

Kids Play Area

Basement Parking

Box Cricket

Club House

Fountains

Garden

Gazebo

Jogging Track
View More
Key highlights and detailed features of the property
RERA Registration No.
RERA Number: PR/GJ/AHMEDABAD/DASKROI/Ahmedabad Municipal Corporation/MAA13667/A1M/150425/300929
Available Documents
Approve Layout Plan Doc
Approve Sac Plan Doc
Approved Building Plan Plotting Plan
Area Development Doc
Document Advisory
Documents to verify before purchase:
Title deed
RERA certificate
Completion certificate (for ready properties)
Building approval
Calculate EMI
₹58K
Suggested for General users
Loan of ₹67L
8.5% Rate
20 Years
Tight
Comfortable
Safe
Calculate Affordability
₹1,01,000
Suggested Monthly income
Based on ₹67L Loan
Tight
Comfortable
Safe
Price on Request
Price on Request
FAQ
Still have questions? Our team is here to help.
Popular Searches by Type
Popular BHK Searches
Budget Wise Searches
Flats in Thaltej Under 60 Lakh
Flats in Thaltej Under 80 Lakh


