
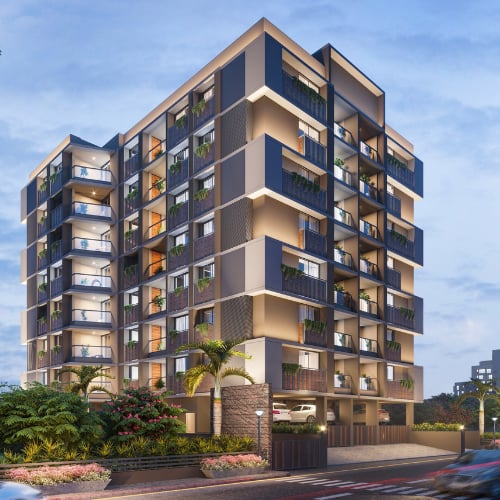
Ready to move

Rera approved

₹1.54 Cr - 1.69 Cr

Onwards

RERA Registration No.

PR/GJ/AHMEDABAD/AHMEDABAD CITY/AUDA/RAA11628/EX1/031024/301225

Loading map...

Launch Date: 13 Jan 2023

Project Area

0.24

Project Total Units

28

Unit Size (RERA Carpet Area)

1,252 - 1,391

Project Storey

2B+G+8

3 BHK Flat

₹1.54 Cr

2,277 - 2,313

SBA

4 BHK Flat

₹1.69 Cr

2,529

SBA

Average Price / Sq.ft

₹6,667

Last Updated: 13 Oct 2026

Exclusive Homes Moving Quickly - Don’t wait!

About ABODE

ABODE LUXURY LIVING

The reason you will never go home again is that once you re com back you never leave your luxurious home life makes you travel at unexpected places love is what brings you home.

Available Unit & Floor Plans

Floor Plan

3BHK - Tower 3 BHK (1252 sqft - Wing A)

SBA

2,277 Sq. Ft.

Units

21

Units on each floor

3

No. of Lifts

2

RERA Carpet

1252.00

₹1.59 Cr

Onwards

Monthly EMI Starting

₹1,10,658/month

Amenities

24X7 Water Supply

24X7 Water Supply

24x7 CCTV Surveillance

24x7 CCTV Surveillance

24x7 Security

24x7 Security

DTH Connection

DTH Connection

EV Charging Stations

EV Charging Stations

Fire Safety

Fire Safety

Rainwater Harvesting

Rainwater Harvesting

Security Cabin

Security Cabin

View More

Fact & Features

All

Specifications

Key highlights and detailed features of the property

Selected Features

TOILETS

TOILETS - Designer Tiles Dado (600 X 1200 Glossy/matt) up to Lintel Level., X 600 Matt Tiles For Floor of Branded Quality C.P., Fittings In all Bathrooms with Anti Skid Tiles., Jaquar, Hindware, Cera etc. Sanitary Fittings.

WALL FINISH

WALL FINISH - Internal Plaster with Putty & Primer., External Double Coat Plaster With Texture & Acrylic Emulsion Paint.

Structure

Structure - Earth Quake Resistant Frame Structure.

DOORS AND WINDOWS

DOORS AND WINDOWS - Decorative Main Entrance Door With S.S. Finish Fittings., All Other Doors Are Flush Doors., All Windows are Aluminum Section.

Flooring

Flooring - Drawing, Balcony, Dinning & Kitchen - (800 X 1600) GVT/PGVT Tiles All Bed Rooms (800 X 800) GVT Tiles.

ELEVATORS

ELEVATORS - Two Otis/Trio/Fox etc., Automatic Elevators.

ELECTRIFICATION

ELECTRIFICATION - Concealed Copper 3 Phase Wiring with Adequate Points & Modular Switches In all Rooms., T.V. & Telephone Point In Drawing Room and all Bed Rooms.

Kitchen

Kitchen - Granite Platform With Dado of Glazed Tiles up to Lintel Level With S.S. Sink.

Kitchen

Provisions - Granite Platform With Dado of Glazed Tiles up to Lintel Level With S.S. Sink.

AIR CONDITIONER

AIR CONDITIONER - Air conditioning Piping in all Bedrooms & Living Room.

Location Advantages

Education
Shopping
Transportation
Places of Worship
Food and Drink
Health and Wellness
Lodging
Prime Actuarial Institute

0.4 km • 1 min

Shemrock Play School

0.5 km • 2 mins

Aarya Career Academy Best GPSC CLASS 3 POLICE CLERK Coaching in Ahmedabad

0.6 km • 2 mins

Oracle University

1 km • 3 mins

RiseUp Academy Navrangpura

1 km • 3 mins

Dewdrops Child Health Care - Best Autism treatment, Speech therapy, ABA therapy, Special education, social therapy

1.1 km • 3 mins

Magnitude Civil Services Institute - Best IAS Coaching in Ahmedabad | UPSC IPS GPSC Academy

1.1 km • 3 mins

NAEMD-Ahmedabad | Best Event Management Courses | Event Management Institute in Ahmedabad

1.1 km • 3 mins

Loading map...

Helpful Tools

Calculate EMI

₹1L

Suggested for General users

Loan of ₹1Cr

8.5% Rate

20 Years

Tight

Comfortable

Safe

Calculate Affordability

₹1,85,000

Suggested Monthly income

Based on ₹1Cr Loan

Tight

Comfortable

Safe

not-found

ABODE

Starting₹1.54 Cr - 1.69 Cr

EMI from₹107055/month

Neighborhood Projects

FAQ

Everything you need before you decide.

Still have questions? Our team is here to help.

Contact us

[Project Name] is strategically located in Navrangpura, Ahmedabad, 380009 offering excellent connectivity to nearby landmarks like [Hospital Name] and [School Name].

Ready to Move.

Savitar Realty
Also Asked
