


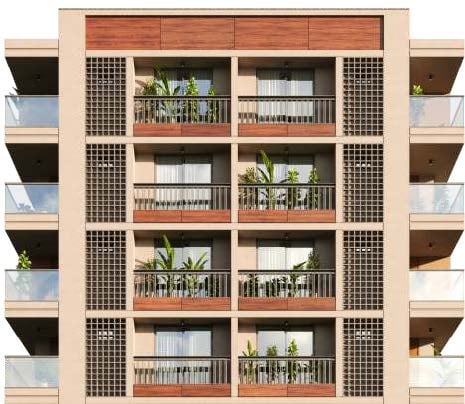
AASHKA AATMAN
Starting₹1.60 Cr - 1.70 Cr
EMI from₹111081/month

Under Construction
Rera approved
By AASHKA GROUP
₹1.60 Cr - 1.70 Cr
Onwards
RERA Registration No.
PR/GJ/AHMEDABAD/AHMEDABAD CITY/AUDA/RAA12700/161123
Launch Date: 23 Mar 2023
Possession: 30 Sep 2027
Project Area
0.18
Project Total Units
21
Unit Size (RERA Carpet Area)
1,259 - 1,334
Project Storey
1B+G+8
3 BHK Flat
₹1.60 Cr
2,170 - 2,300
SBA
Average Price / Sq.ft
₹7,373 - 7,391
Last Updated: 13 Oct 2026
Exclusive Homes Moving Quickly - Don’t wait!
FULFILL THE SUPERLATIVE LIFESTYLE WHICH YOU DESERVE
Aashka Aatman is a luxurious residential initiative that blends a perfect location, a marvelous elevation, and a holistic lifestyle experience for the elite in town, Brace yourself for elegant abodes that will define your moments and memories with happiness.
HAPPINESS AND HARMONY REDEFINED BY SUPERLATIVE LOCATION
Aashka Aatman is situated at the most desirable location of vastrapur and the neighborhood of "Ahmedabad One Mall" and "Vastrapur Lake".
It is also neighboring huge residential developments, best schools, colleges, hospitals, sporting facilities, multiplexes, hotels and religious places. Your every desire is just 5 minutes away from Aashka Aatman.
HAPPINESS AND HARMONY REDEFINED BY SUPERLATIVE LIVING SPACE
Design is not just about creating something aesthetically pleasing, but making something that improves the quality of life. That's the reason why a lot of thought has been put into each and every aspect of design at Aashka Aatman. Right from the design of the overall building to the design of each apartment. Spacious rooms that give a sense of freedom, windows that open to an uninterrupted view, built quality that make you feel secure, and many such features come together to give you a home which is the next best thing in your life.

3BHK - Tower 3 BHK (1259 sqft - Wing A)
SBA
2,170 Sq. Ft.
Units
21
Units on each floor
3
No. of Lifts
2
RERA Carpet
1259.00
₹1.60 Cr
Onwards
Monthly EMI Starting
₹1,11,081/month

24X7 Water Supply

Basement Parking

Decorative Lights

Foyer Area

24x7 CCTV Surveillance

24x7 Security

Ample Allotted Car Parking

Overhead Water Tank
View More
Key highlights and detailed features of the property
RERA Registration No.
RERA Number: PR/GJ/AHMEDABAD/AHMEDABAD CITY/AUDA/RAA12700/161123
Available Documents
Agreement File Doc
All N O Csfrom Authorities
Approve Layout Plan Doc
Approve Sac Plan Doc
Document Advisory
Documents to verify before purchase:
Title deed
RERA certificate
Completion certificate (for ready properties)
Building approval
Calculate EMI
₹1L
Suggested for General users
Loan of ₹1Cr
8.5% Rate
20 Years
Tight
Comfortable
Safe
Calculate Affordability
₹1,92,000
Suggested Monthly income
Based on ₹1Cr Loan
Tight
Comfortable
Safe
Starting₹1.60 Cr - 1.70 Cr
EMI from₹111081/month
Starting₹1.60 Cr - 1.70 Cr
EMI from₹111081/month
FAQ
Still have questions? Our team is here to help.
Popular Searches by Type
Popular BHK Searches
Budget Wise Searches
Flats in Vastrapur Under 60 Lakh
Flats in Vastrapur Under 80 Lakh


