
Under Construction

Rera approved

AAROHI AVINYA

₹1.65 Cr - 1.73 Cr

Onwards

RERA Registration No.

PR/GJ/AHMEDABAD/AHMEDABAD CITY/AUDA/RAA12257/010923

Loading map...

Launch Date: 13 Apr 2023

Possession: 31 Dec 2028

Project Area

0.88

Project Total Units

80

Unit Size (RERA Carpet Area)

1,298 - 1,359

Project Storey

2B+G+12

3 BHK Flat

₹1.65 Cr

2,360 - 2,470

SBA

Average Price / Sq.ft

₹7,000

Last Updated: 13 Oct 2026

Exclusive Homes Moving Quickly - Don’t wait!

About AAROHI AVINYA

AAROHI AVINYA

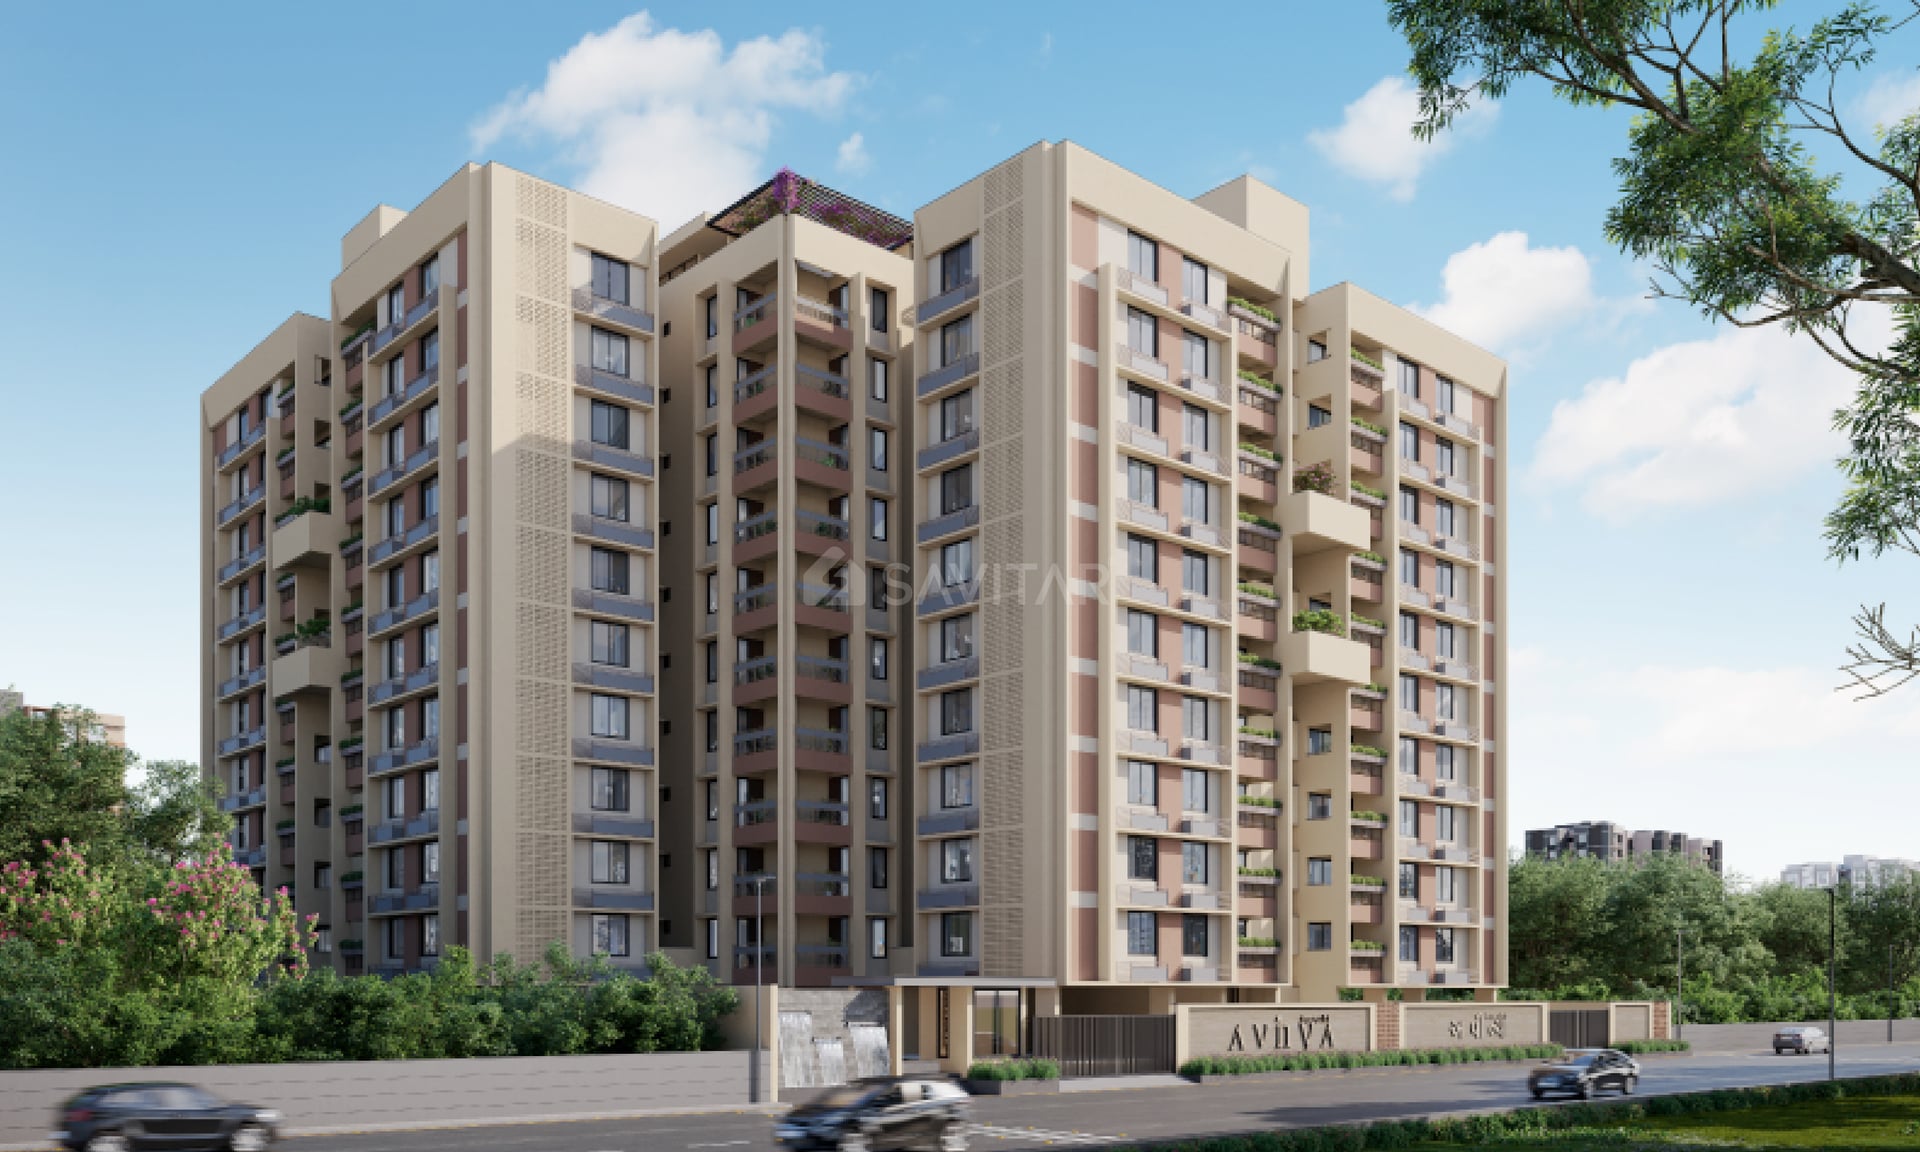
Aarohi Avinya is where innovation meets luxury living! The name "Avinya" is derived from Sanskrit and represents our commitment to innovation in our exceptional 3 BHK houses. Experience elite luxury as never before, seeking refuge in your sanctuary where relaxation and pride coexist harmoniously. Avinya offers premium amenities such as expansive lawns, sun decks, reading nooks, and a tranquil swimming pool, epitomizing unrivaled refinement for all ages and occasions. Witness the city's allure from sunrise to sunset through the large windows and balconies. Immerse yourself in nature's lap as groomed green landscapes relax your mind and body. Aarohi Avinya is a new take on luxurious living.

Available Unit & Floor Plans

Floor Plan

3BHK - Tower 3 BHK (1298 sqft - Wing B)

SBA

2,360 Sq. Ft.

Units

36

Units on each floor

4

No. of Lifts

2

RERA Carpet

1298.00

₹1.65 Cr

Onwards

Monthly EMI Starting

₹1,14,692/month

Amenities

Kids Play Area

Kids Play Area

Pick up & Drop off Zone

Pick up & Drop off Zone

Common Toilet

Common Toilet

Pergola

Pergola

Aqua Body with Seating Area

Aqua Body with Seating Area

Banquet Hall

Banquet Hall

Barbeque Area

Barbeque Area

Board Games

Board Games

View More

Fact & Features

All

Specifications

Key highlights and detailed features of the property

Selected Features

ELEVATORS

ELEVATORS - One Stretcher Lift & One Passenger Lift in each block, manufactured by reputed Elevator Company

Plumbing

Water heater provision - Plumbing fitting and Sanitary fixtures of Reputed Premium brands, Corrosion resistant and leak proof CPVC / UPVC pipes & fittings

Flooring

Flooring - Hi-end Vitrified tiles flooring in living room, dining room & kitchen, Premium quality vitrified flooring in bedrooms, Vitrified / Glazed tiles flooring and full height dado in all bathrooms and, kitchen, Balcony with Rustic ceramic tiles, Kitchen wash-area with Kota stone / full body ceramic tiles on floor and, ceramic wall tiles dado

TOILET FLOORING DADO

TOILET FLOORING DADO - Ceramic Tiles Up to Lintel Level, Ceramic Tiles Flooring

Plumbing

Plumbing - Plumbing fitting and Sanitary fixtures of Reputed Premium brands, Corrosion resistant and leak proof CPVC / UPVC pipes & fittings

PLASTER

PLASTER - Single coat smooth finish plaster on Internal walls and ceiling, All Internal walls with putty finish, Long lasting & weather resistant Acrylic Paint on all External Walls, Double Coat plaster with texture on External Walls

Kitchen

Provisions - Granite platform with stainless steel sink, Provision for water filter and chimney

SANITARY WARES

SANITARY WARES - Wall Hung Water Closet, Wall Hung Basin

WATER SUPPLY

WATER SUPPLY - Water supply through AMC lines and Bore Well, X7 Water supply with Adequate pressure for each apartment, Hot water provision

DOORS AND WINDOWS

DOORS AND WINDOWS - Attractive main door made of Waterproof Plywood on both sides/ Veneer/, Laminates with Safety lock, Internal doors with stone frames and waterproof flush doors, Standard quality fittings for all doors, UPVC or Powder Coated /Anodize Aluminum window, Granite window sills

Kitchen

Kitchen - Granite platform with stainless steel sink, Provision for water filter and chimney

OTHERS

OTHERS - Standard quality Parking Tiles, Standard quality Vitrified Tiles in Entrance Lounge at Ground floor foyer, Granite / Marble / Vitrified Tiles at Steps & risers in common Staircase, Granite / Marble / Vitrified Tiles flooring in common passage areas, Acrylic Plastic emulsion Paints in all common areas

Structure

Structure - RCC frame structure with earthquake resistant design

PARKING

PARKING - Double Basement to ensure adequate parking for each apartment, Attractive Elevations

ELECTRIFICATION

ELECTRIFICATION - Concealed and flame retardant ISI Copper Wiring, Modular Switches in living room, dining room and all bedrooms with, adequate plug points

Location Advantages

Education
Shopping
Transportation
Places of Worship
Food and Drink
Health and Wellness
Lodging
JPSIR

0.3 km • 2 mins

The R.H. Kapadia

0.4 km • 1 min

Bhailal

0.6 km • 2 mins

iTelecom University

0.8 km • 2 mins

Yogsutra Ahmedabad

0.9 km • 3 mins

iNT2EQU Talenthunt Private Limited

0.9 km • 3 mins

Sahadev Jyotish Karyalay

1 km • 3 mins

Little Genius Preschool and Kindergarten

1.3 km • 4 mins

Loading map...

Helpful Tools

Calculate EMI

₹1L

Suggested for General users

Loan of ₹1Cr

8.5% Rate

20 Years

Tight

Comfortable

Safe

Calculate Affordability

₹1,98,000

Suggested Monthly income

Based on ₹1Cr Loan

Tight

Comfortable

Safe

not-found

AAROHI AVINYA

Starting₹1.65 Cr - 1.73 Cr

EMI from₹114692/month

Neighborhood Projects

FAQ

Everything you need before you decide.

Still have questions? Our team is here to help.

Contact us

[Project Name] is strategically located in Satellite, Ahmedabad, 380015 offering excellent connectivity to nearby landmarks like [Hospital Name] and [School Name].

2028-12-31.

Savitar Realty
Also Asked
