
Under Construction

Rera approved

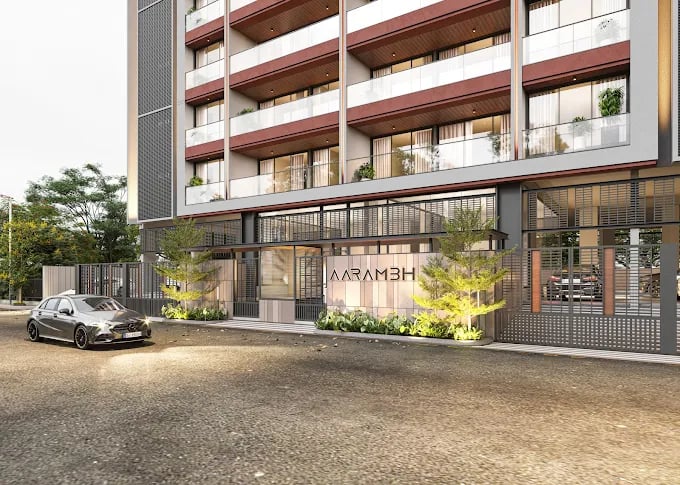
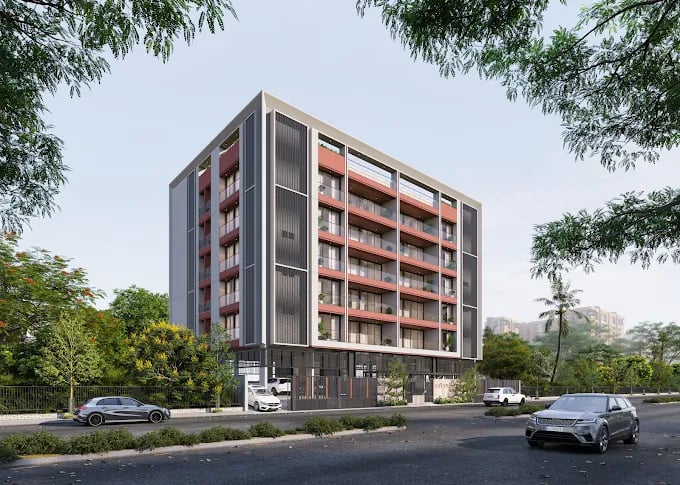
AARAMBH BY TIRTH INFRACON

₹1.91 Cr - 2.44 Cr

Onwards

RERA Registration No.

PR/GJ/AHMEDABAD/AHMEDABAD CITY/Ahmedabad Municipal Corporation/RAA15219/150525/141128

Loading map...

Launch Date: 15 Nov 2024

Possession: 14 Nov 2028

Project Area

0.27

Project Total Units

20

Unit Size (RERA Carpet Area)

1,352 - 1,723

Project Storey

1B+G+6

3 BHK Flat

₹1.91 Cr

2,550

SBA

4 BHK Flat

₹2.44 Cr

3,250

SBA

Average Price / Sq.ft

₹7,500

Last Updated: 13 Oct 2026

Exclusive Homes Moving Quickly - Don’t wait!

About AARAMBH BY TIRTH INFRACON

AARAMBH

3&4 BHK LAVISH LIVING

Project is at serene & premium location near Polytechnic College Ambavadi, Ahmedabad, known for peace loving high profile living, hence creating another living prestige by Tirth lnfracon. No efforts have been spared in providing the best design to AARAMBH for optimizing space and getting the aesthetic looks with better air circulation & natural sun light Conceptualized and planned to offer a modern lifestyle for its residents to live fully, sharing & enjoying each moment of life.

Available Unit & Floor Plans

Floor Plan

3BHK - Tower 3 BHK (1352 sqft - Wing A)

SBA

2,550 Sq. Ft.

Units

10

Units on each floor

2

No. of Lifts

2

RERA Carpet

1352.00

₹1.91 Cr

Onwards

Monthly EMI Starting

₹1,32,777/month

Amenities

Basement Parking

Basement Parking

Ample Allotted Car Parking

Ample Allotted Car Parking

CCTV

CCTV

Community Hall

Community Hall

Disposal of Sewage Water

Disposal of Sewage Water

Drinking Water

Drinking Water

Fire Safety

Fire Safety

Garden

Garden

View More

Fact & Features

All

Specifications

Key highlights and detailed features of the property

Selected Features

Plumbing

Water heater provision - 'Kohler' or 'Jaquar' or equivalent sanitary ware and fittings in all toilets., Hot water provision in all toilets., Concealed plumbing for hot and cold water lines., Premium quality UPVC pipes for water supply, CPVC pipe for hot and cold water.

Structure

Structure - Earthquake resistant, RCC frame structure designed for seismic, zone as per NBC norms.

ELECTRIFICATION

ELECTRIFICATION - phase concealed ISI copper wiring with modular switches & ELCB for maximum safety., Sufficient Electric points in all rooms. A/C points in all bedrooms, drawing & dining room., TV points in drawing room & bedroom with DTH wiring. Geyser points in all toilets.

FIRE AND SAFETY

FIRE AND SAFETY - Govt. approved fire safety system.

PARKING

PARKING - Parking with allotted car parking spaces. CCTV with screening & 30 days backup for foyer and parking area.

WALL FINISH

WALL FINISH - Internal wall - smooth finish plaster with white cement base putty., External wall-polymer texture with premium acrylic paint.

Kitchen

Provisions - Premium quality granite platform with Sink Stone shelves in store room., Designer tiles above platform up to beam bottom level. Water purifier point provision.

DOORS

DOORS - Main door with wooden framing. Flush doors in internal area with wooden framing. Doors with high quality locking, arrangements.

Plumbing

Plumbing - 'Kohler' or 'Jaquar' or equivalent sanitary ware and fittings in all toilets., Hot water provision in all toilets., Concealed plumbing for hot and cold water lines., Premium quality UPVC pipes for water supply, CPVC pipe for hot and cold water.

Flooring

Flooring - Premium quality digital/vitrified tile (6'x4') flooring in all rooms., Premium quality tiles up to lintel level all bathrooms.

Kitchen

Kitchen - Premium quality granite platform with Sink Stone shelves in store room., Designer tiles above platform up to beam bottom level. Water purifier point provision.

WINDOWS

WINDOWS - Premium quality heavy gauge anodized aluminium window with granite jamb for window., Standard quality window glasses., Large windows for better air ventilation.

Location Advantages

Education
Shopping
Transportation
Places of Worship
Health and Wellness
Food and Drink
Lodging
Government Polytechnic Main Building

0.7 km • 4 mins

Nims University

0.8 km • 3 mins

Emerald Academy (7th, 8th, 9th, 10th, 11th & 12th Science, Commerce & Humanities institute in Ahmedabad, CBSE, ICSE, GSEB)

0.9 km • 3 mins

Automobile Workshop GOVERNMENT POLYTECHNIC AHMEDABAD

1.1 km • 4 mins

Bachhpan Ahmedabad Dadhichi Pathashala

1.1 km • 5 mins

Hetal's Yog Clinic l Best Yoga Classes in Ambawadi l Iyengar yoga in Ahmedabad

1.2 km • 4 mins

Fee Regulation Committee(Medical)

1.4 km • 5 mins

Near C N Vidhyalay

1.5 km • 5 mins

Loading map...

Helpful Tools

Calculate EMI

₹1L

Suggested for General users

Loan of ₹2Cr

8.5% Rate

20 Years

Tight

Comfortable

Safe

Calculate Affordability

₹2,30,000

Suggested Monthly income

Based on ₹2Cr Loan

Tight

Comfortable

Safe

not-found

AARAMBH BY TIRTH INFRACON

Starting₹1.91 Cr - 2.44 Cr

EMI from₹132777/month
Neighborhood Projects

FAQ

Everything you need before you decide.

Still have questions? Our team is here to help.

Contact us

[Project Name] is strategically located in , Ahmedabad, 380015 offering excellent connectivity to nearby landmarks like [Hospital Name] and [School Name].

2028-11-14.

Savitar Realty
Also Asked
