
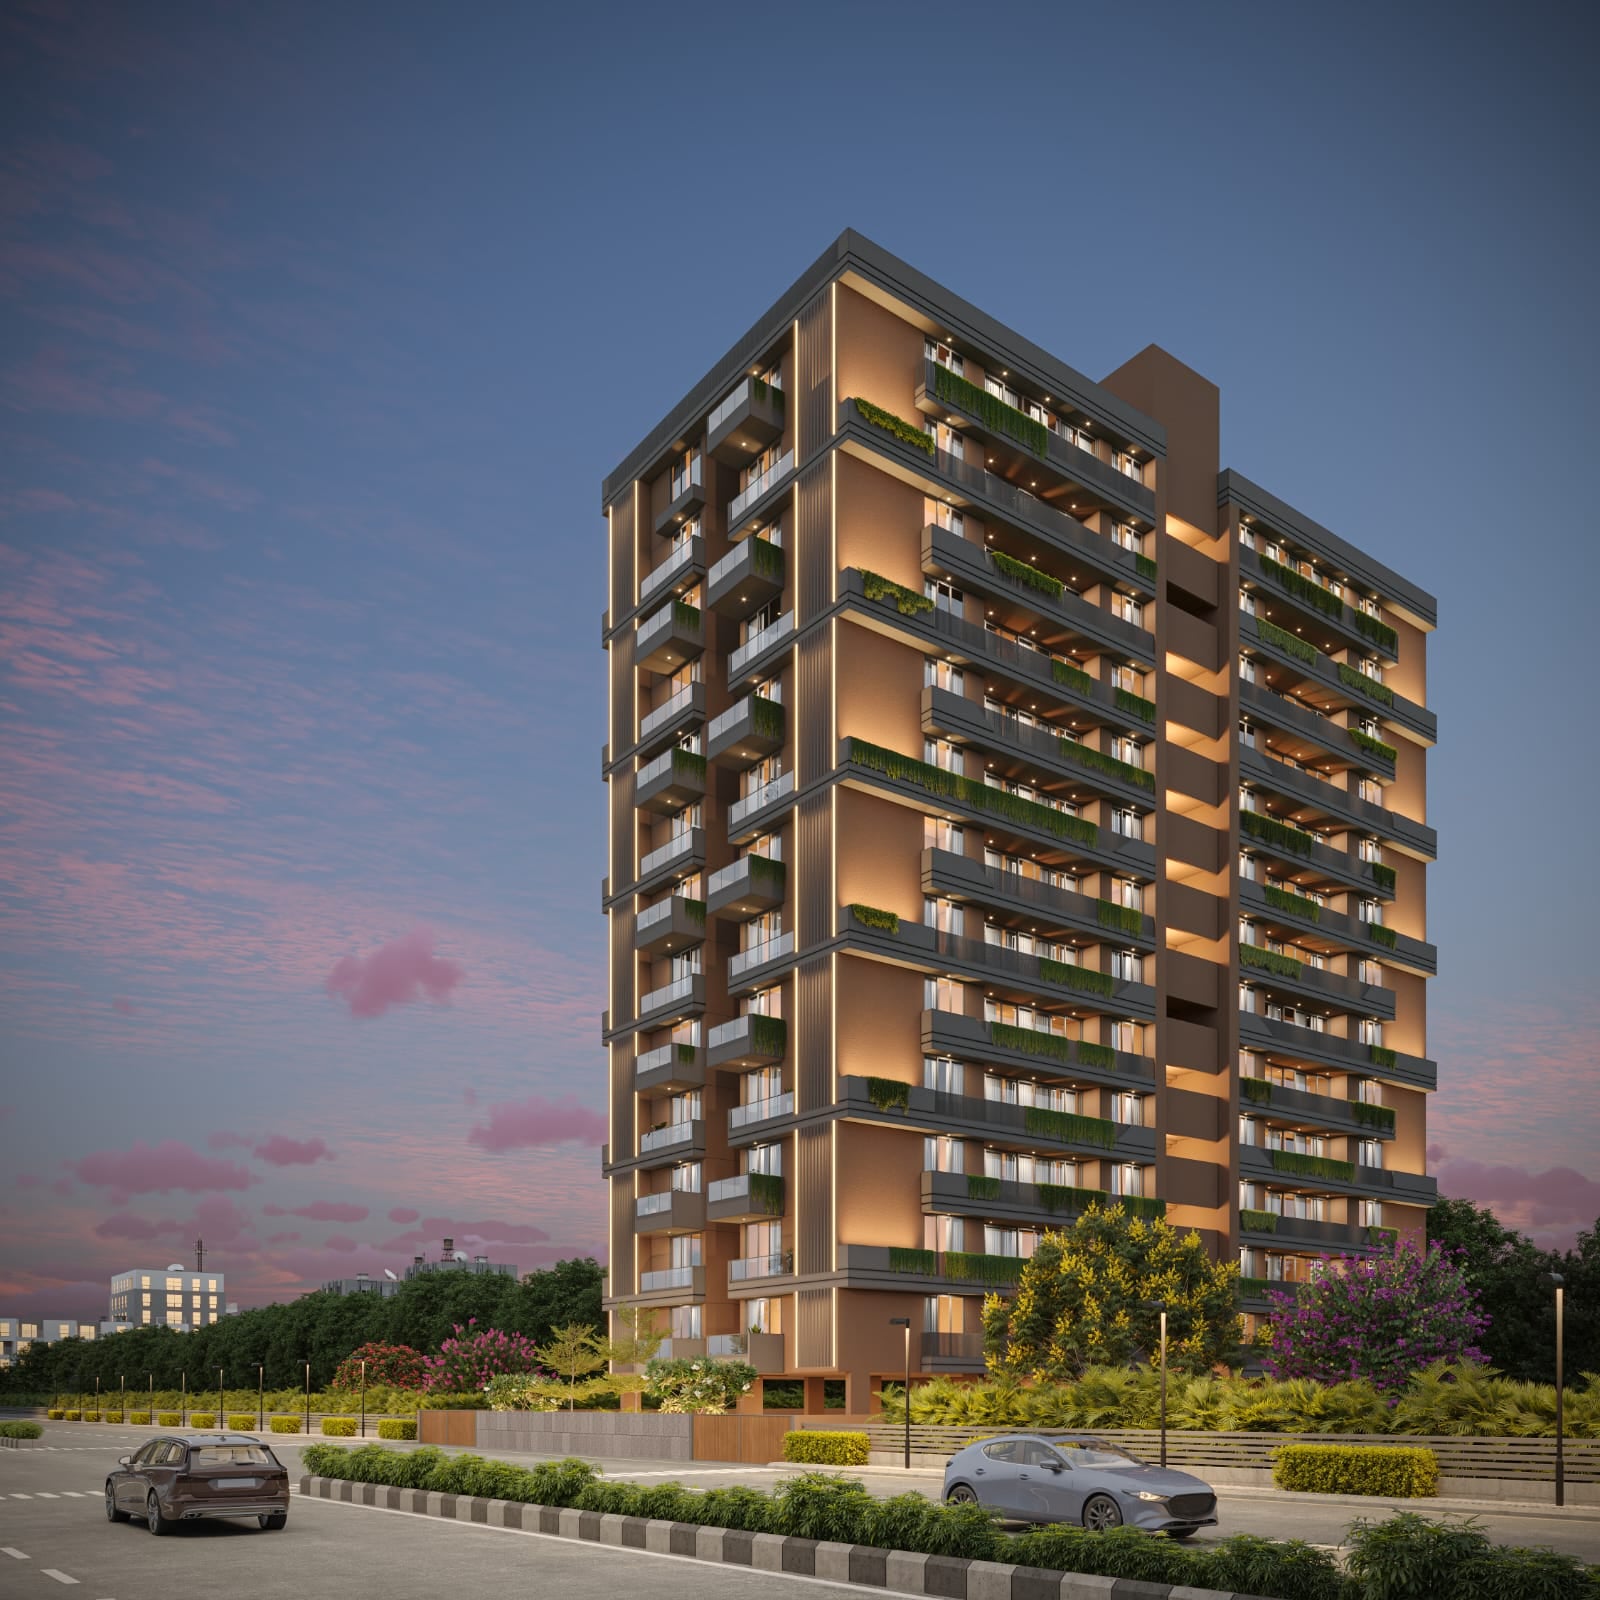


AAHVAN GREENS
Starting₹1.63 Cr - 2.10 Cr
EMI from₹113303/month

Under Construction
Rera approved
₹1.63 Cr - 2.10 Cr
Onwards
RERA Registration No.
PR/GJ/AHMEDABAD/DASKROI/Ahmedabad Municipal Corporation/RAA15179/A1R/290626/311227
Launch Date: 05 Mar 2025
Possession: 31 Dec 2027
Project Area
0.43
Project Total Units
50
Unit Size (RERA Carpet Area)
1,346 - 1,733
Project Storey
2B+G+14
3 BHK Flat
₹1.63 Cr
2,448 - 2,520
SBA
4 BHK Flat
₹2.05 Cr
3,078 - 3,150
SBA
Average Price / Sq.ft
₹6,667
Last Updated: 13 Oct 2026
Exclusive Homes Moving Quickly - Don’t wait!
Where Nature Whispers and Technology Listens At Aahvan Greens, we believe in crafting more than just living spaces — we create sanctuaries where the rhythm of nature meets the brilliance of modern living. Every home here is designed to be a soulful blend of green tranquility and smart innovation. Rooted in sustainability and driven by conscious design, our residences echo the timeless beauty of nature, empowered by solar energy and future-ready infrastructure. This isn’t just where you live - it’s where your spirit finds peace, your days find purpose, and your lifestyle finds meaning. From eco-sensitive materials to lush landscapes, from contemporary comfort to green efficiency, Aahvan Greens is our heartfelt invitation to a life that breathes in harmony with the world around it.

3BHK - Tower 3 BHK (1346 sqft - Wing A)
SBA
2,448 Sq. Ft.
Units
36
Units on each floor
3
No. of Lifts
2
RERA Carpet
1346.00
₹1.63 Cr
Onwards
Monthly EMI Starting
₹1,13,303/month

24X7 Water Supply

Kids Play Area

School Pick up & Drop off Zone

Basement Parking

24x7 CCTV Surveillance

Barrier Gate

Fire Safety

Gazebo
View More

Key highlights and detailed features of the property
RERA Registration No.
RERA Number: PR/GJ/AHMEDABAD/DASKROI/Ahmedabad Municipal Corporation/RAA15179/A1R/290626/311227
Available Documents
Any Other Document
Approve Layout Plan Doc
Approve Sac Plan Doc
Approved Building Plan Plotting Plan
Document Advisory
Documents to verify before purchase:
Title deed
RERA certificate
Completion certificate (for ready properties)
Building approval
Calculate EMI
₹1L
Suggested for General users
Loan of ₹1Cr
8.5% Rate
20 Years
Tight
Comfortable
Safe
Calculate Affordability
₹1,96,000
Suggested Monthly income
Based on ₹1Cr Loan
Tight
Comfortable
Safe
Starting₹1.63 Cr - 2.10 Cr
EMI from₹113303/month
Starting₹1.63 Cr - 2.10 Cr
EMI from₹113303/month
FAQ
Still have questions? Our team is here to help.
Popular Searches by Type
Flats for Sale in Science City
Duplex for Sale in Science City
Penthouse for Sale in Science City
Popular BHK Searches
Budget Wise Searches
Flats in Science City Under 60 Lakh
Flats in Science City Under 80 Lakh
Flats in Science City Under 90 Lakh
Popular Commercial Searches


