


AADISH PRIME
Price on Request
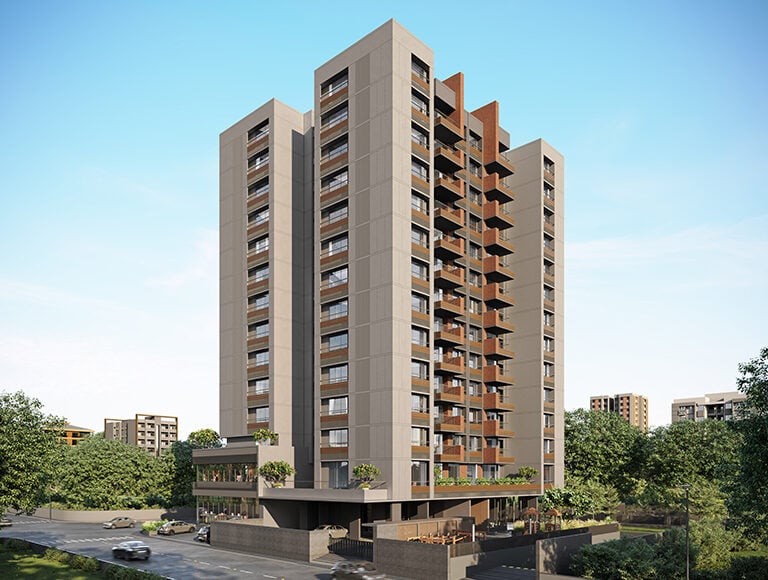
Under Construction
Rera approved
By D&H BUILDCON
Price on Request
RERA Registration No.
PR/GJ/AHMEDABAD/AHMEDABAD CITY/Ahmedabad Municipal Corporation/MAA13814/A1M/110225/300927
Launch Date: 01 May 2024
Possession: 30 Sep 2027
Project Area
0.64
Project Total Units
64
Unit Size (RERA Carpet Area)
454 - 1,269
Project Storey
1B+G+14
1 BHK Shop
Price on Request
817
SBA
2 BHK Shop
Price on Request
1,107
SBA
3 BHK Flat
Price on Request
2,304
SBA
3 BHK Shop
Price on Request
2,047
SBA
Last Updated: 13 Oct 2026
Exclusive Homes Moving Quickly - Don’t wait!
A haven of peace & opulence. Immerse yourself in the spacious, meticulously designed homes. A lifestyle of unparalleled comfort & convenience. Embrace serene living in a beautifully designed tower, where expansive balconies & open-air planning create a tranquil & airy home environment. Located at the heart of everything you need, with dual corner road access & close proximity to everyday essentials, this is where life thrives. Experience ultimate convenience with separate parking for residents & guests, alongside easy access to retail showrooms. Comfort meets ease with dedicated residential basement parking. Exquisitely crafted spaces for every age group, offering serene seating for relaxation & vibrant play areas for children, creating an environment that delights everyone. Step into a haven of luxury living, where spacious and airy living-dining areas create the perfect environment for a refined and comfortable lifestyle. Experience the 'wow' factor from the moment you enter, with a grand entrance lobby that exudes luxury and elegance, setting the tone for an extraordinary welcome.

1BHK - Shop - Tower Shop Type 1 (Small)
SBA
817 Sq. Ft.
Units
7
Units on each floor
5
No. of Lifts
2
RERA Carpet
454.00

24X7 Water Supply

Kids Play Area

School Pick up & Drop off Zone

Foyer Area

24x7 CCTV Surveillance

24x7 Security

Banquet Hall

Celebration Lawn
View More
Key highlights and detailed features of the property
RERA Registration No.
RERA Number: PR/GJ/AHMEDABAD/AHMEDABAD CITY/Ahmedabad Municipal Corporation/MAA13814/A1M/110225/300927
Available Documents
Approve Layout Plan Doc
Approve Sac Plan Doc
Approved Building Plan Plotting Plan
Area Development Doc
Document Advisory
Documents to verify before purchase:
Title deed
RERA certificate
Completion certificate (for ready properties)
Building approval
Calculate EMI
₹76K
Suggested for General users
Loan of ₹88L
8.5% Rate
20 Years
Tight
Comfortable
Safe
Calculate Affordability
₹1,32,000
Suggested Monthly income
Based on ₹88L Loan
Tight
Comfortable
Safe
Price on Request
Price on Request
FAQ
Still have questions? Our team is here to help.
Popular Searches by Type
Popular BHK Searches
Budget Wise Searches
Flats in Nava Vadaj Under 60 Lakh
Flats in Nava Vadaj Under 80 Lakh
Flats in Nava Vadaj Under 90 Lakh


