
Under Construction

Rera approved

₹88.20 L - 1.06 Cr

Onwards

RERA Registration No.

PR/GJ/AHMEDABAD/AHMEDABAD CITY/Others/RAA10838/211022

Loading map...

Launch Date: 18 Jul 2022

Possession: 31 Dec 2026

Project Area

0.28

Project Total Units

28

Unit Size (RERA Carpet Area)

1,040 - 1,248

Project Storey

1B+G+8

3 BHK Flat

₹88.20 L

1,890 - 2,268

SBA

Average Price / Sq.ft

₹4,667

Last Updated: 13 Oct 2026

Exclusive Homes Moving Quickly - Don’t wait!

About 28 IVY

28 IVY

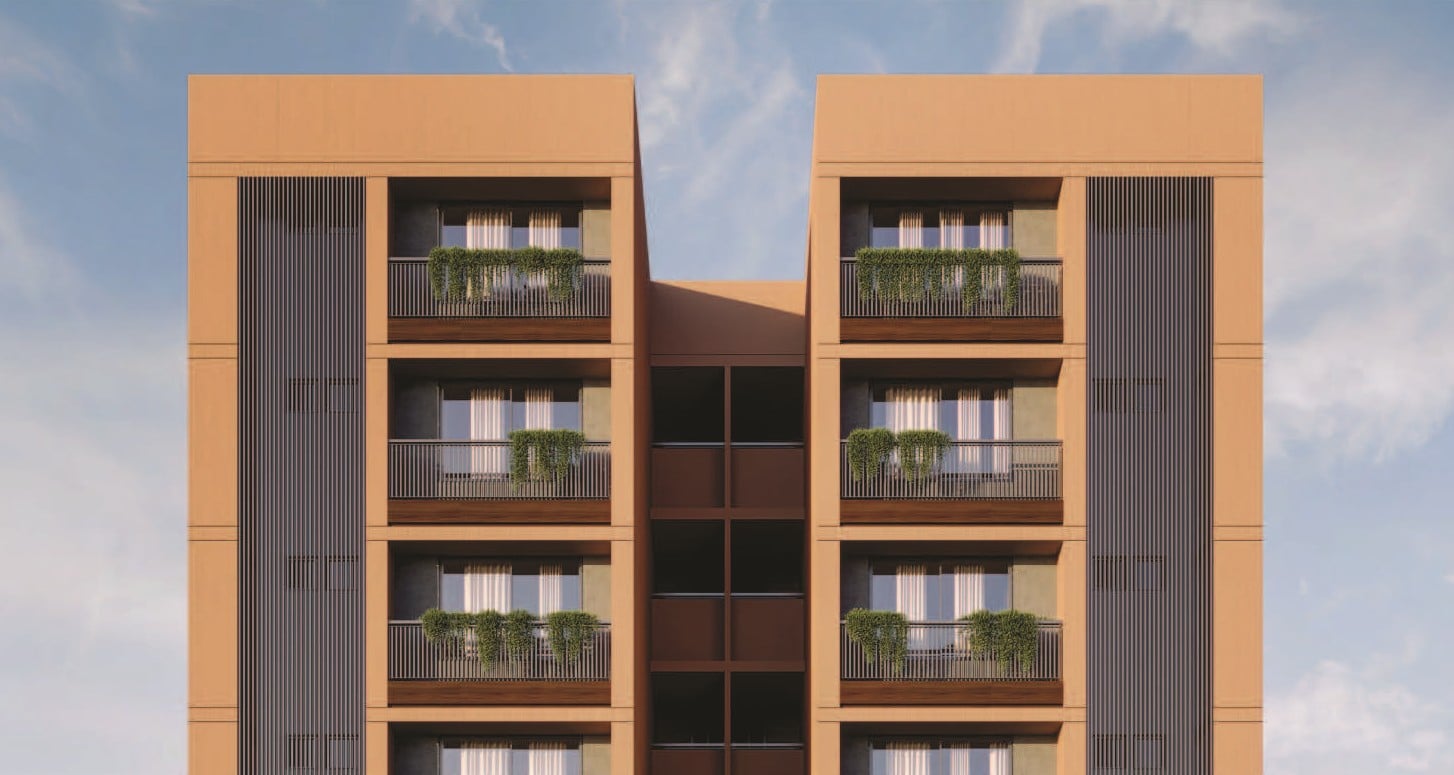
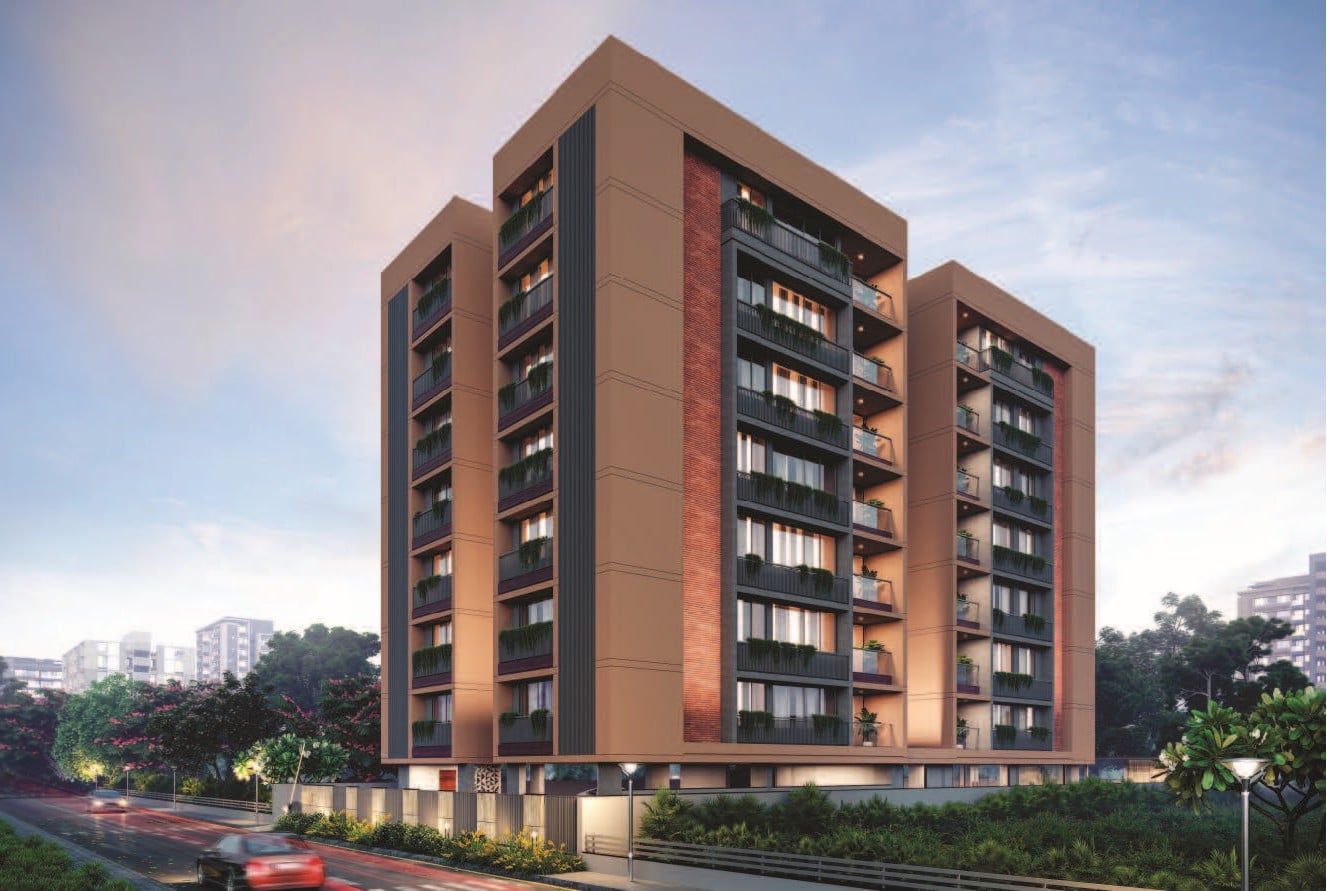
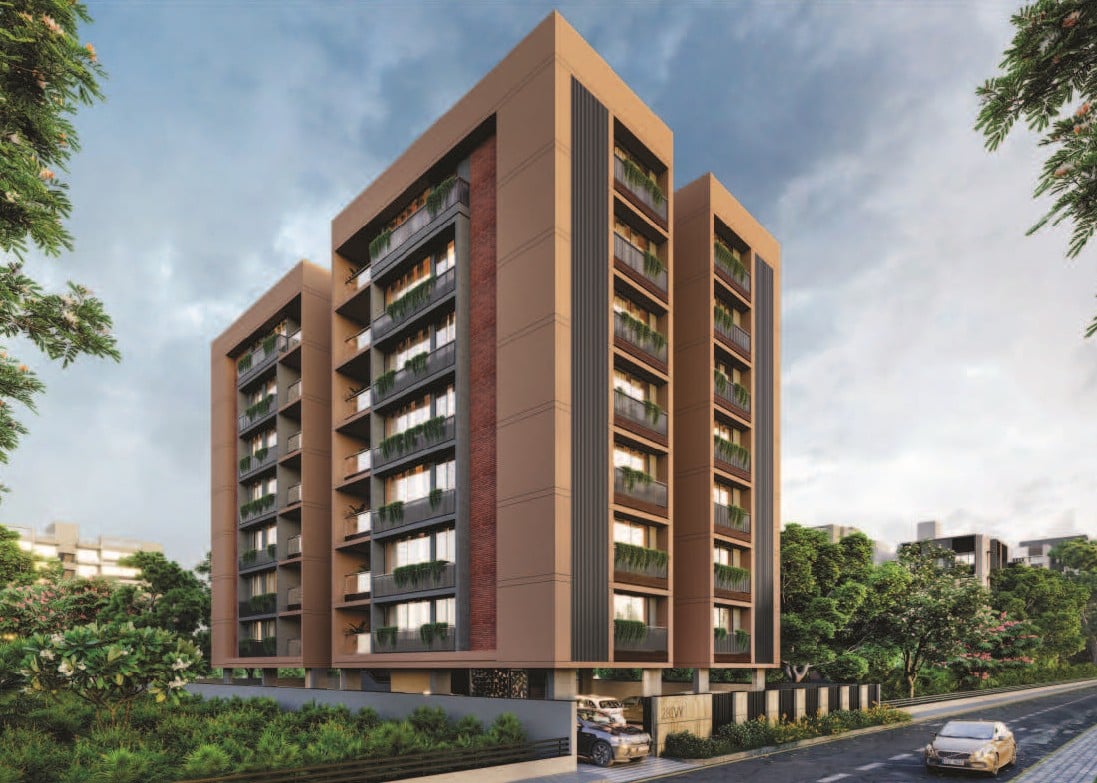
Whether you're looking for space to relax with friends, spend quality time with family or keeping active with jogging, walking or a game, the landscaped gardens in 28 IVY have been created to refresh your mood. It is a green haven with every step landscaped in tune with nature. Life is bound to be serene and calm, when you live in a place that suits your lifestyle, rather than change your lifestyle to suit the place you live in. At 28 IVY, you can enjoy the experience of belonging to a new community, a new lifestyle, where you will live close to the nature and yet be not very far from the city & stone throw proximity from S G highway.

Available Unit & Floor Plans

Floor Plan

3BHK - Wing B

SBA

1,890 Sq. Ft.

Units

13

Units on each floor

2

No. of Lifts

2

RERA Carpet

1040.00

₹88.20 L

Onwards

Monthly EMI Starting

₹61,234/month

Amenities

24X7 Water Supply

24X7 Water Supply

24x7 CCTV Surveillance

24x7 CCTV Surveillance

24x7 Security

24x7 Security

Disposal of Sewage Water

Disposal of Sewage Water

Fire Protection

Fire Protection

Fire Safety

Fire Safety

Garden

Garden

Lift

Lift

View More

Fact & Features

All

Specifications

Key highlights and detailed features of the property

Selected Features

Plumbing

Plumbing - Concealed plumbing with premium quality pipes and fittings., For continuous water supply, a common borewell

ELECTRIFICATION

ELECTRIFICATION - Concealed copper flexible wiring with adequate number of electrical points & branded modular switches., TV point in drawing room & TV & AC points all bedrooms. Centralized distribution board with MCB & ELCB for safety, protection.

TOILETS

TOILETS - Full covered elegant designed toilets with designer tiles and colour coordinated sanitary ware.

Structure

Structure - R.C.C. frame structure., Structure design as per IS code consider earthquake resistance

Flooring

Flooring - Premium quality vitrified tiles in drawing, dining. kitchen & all bedrooms.

TERRACE

TERRACE - Open terrace finished with suitable water proofing & china - mosaic flooring for heat reflection.

Kitchen

Provisions - Ready to use granite finished platform with SS sink. Designer glazed tiles with dado up to bim level and also below the, platform., Electrical point for microwave and mixer., Plumbing and electrical provisions for water purifier & washing machine, kota stones self in store room.

Kitchen

Kitchen - Ready to use granite finished platform with SS sink. Designer glazed tiles with dado up to bim level and also below the, platform., Electrical point for microwave and mixer., Plumbing and electrical provisions for water purifier & washing machine, kota stones self in store room.

Plumbing

Water heater provision - Concealed plumbing with premium quality pipes and fittings., For continuous water supply, a common borewell

DOORS AND WINDOWS

DOORS AND WINDOWS - Decorative wooden polished main entrance door with brass fitting and fixtures. All other doors are flush doors, Fully/Glazed aluminum windows with stone revile.

WALL FINISH

WALL FINISH - All internal walls will be finished with putty over mala plaster., All external wall be finished with double coat mala plaster with texture finish.

FIRE AND SAFETY

FIRE AND SAFETY - Government approved fire safety system.

Location Advantages

Education
Shopping
Transportation
Places of Worship
Food and Drink
Health and Wellness
Lodging
Anant Chess Academy

0.9 km • 3 mins

Appletouch Swimming Coaching

0.9 km • 6 mins

Kidzee Vaishnodevi Circle

0.9 km • 3 mins

Tree House Pre School

0.9 km • 3 mins

Nirma University Management Gate

1.1 km • 4 mins

tragad primary school

1.1 km • 4 mins

Nirma Management Library

3.3 km • 9 mins

Institute of Management, Nirma University

3.6 km • 11 mins

Loading map...

Helpful Tools

Calculate EMI

₹61K

Suggested for General users

Loan of ₹71L

8.5% Rate

20 Years

Tight

Comfortable

Safe

Calculate Affordability

₹1,06,000

Suggested Monthly income

Based on ₹71L Loan

Tight

Comfortable

Safe

not-found

28 IVY

Starting₹88.20 L - 1.06 Cr

EMI from₹61234/month
Neighborhood Projects

FAQ

Everything you need before you decide.

Still have questions? Our team is here to help.

Contact us

[Project Name] is strategically located in Tragad, Ahmedabad, 382481 offering excellent connectivity to nearby landmarks like [Hospital Name] and [School Name].

2026-12-31.

Savitar Realty
Also Asked
